Loading page…
CAD Drawing
Islamic Decorative Patterns CAD Detail Set
by Jessica Passos
About this asset
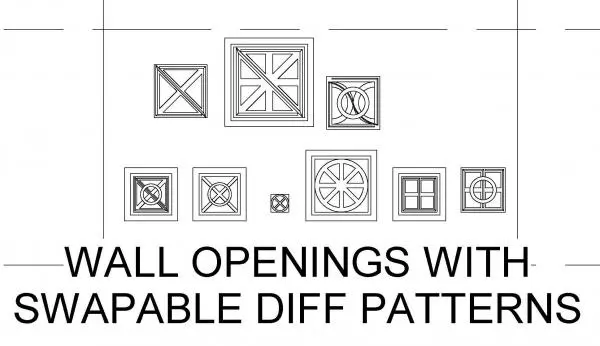
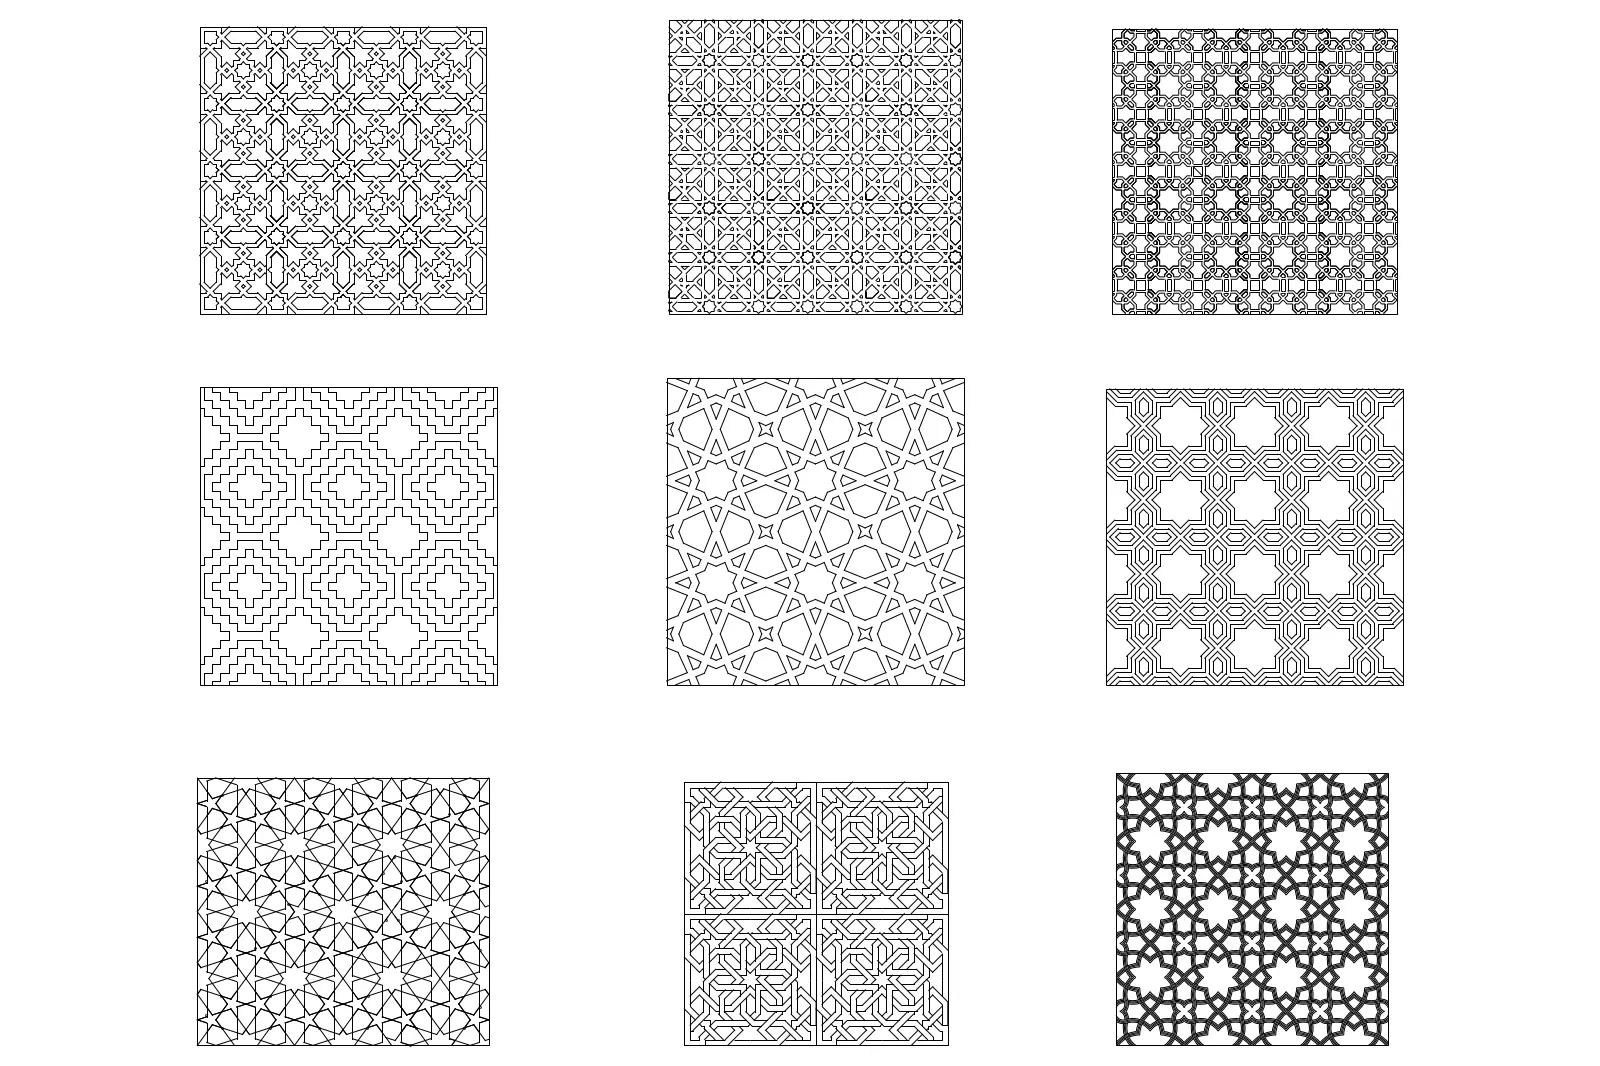
This set of nine Islamic decorative patterns in AutoCAD DWG format provides precise vector geometry for architectural detailing. This collection features nine distinct geometric compositions based on traditional Islamic motifs. Each pattern is rendered as clean, closed-loop vector linework, suitable for scaling without loss of fidelity. The designs include a variety of star-based polygons, interlocking strapwork, and grid-based tessellations, ranging from simple stepped forms to intricate, multi-layered interlaced geometries. These files act as modular components, allowing designers to define boundaries for laser cutting, CNC milling, or as base geometry for custom hatch patterns in floor or wall elevations. The consistent line weights ensure readability across various drawing scales and presentation styles.
The download is a 553 KB file containing an AutoCAD drawing (.dwg) drawn in plan holding 9 separate objects. It opens in AutoCAD, BricsCAD, DraftSight and other DWG-compatible CAD programs, ready to insert as blocks into plans and elevations.
Professionals can integrate these patterns into AutoCAD projects by inserting the DWG file as a block or copying the desired geometry directly into the active model space. The lines are fully editable, enabling users to trim, extend, or scale the patterns to fit specific architectural openings, such as window screens, partition panels, or decorative floor inlays. They are ideal for generating precise cut sheets for digital fabrication or for establishing detailed 2D backgrounds in interior elevations and section drawings.