Loading page…
CAD Drawing
Decorative Metal and Wood Fence and Gate Set
by LAWRENCE YUAN
About this asset
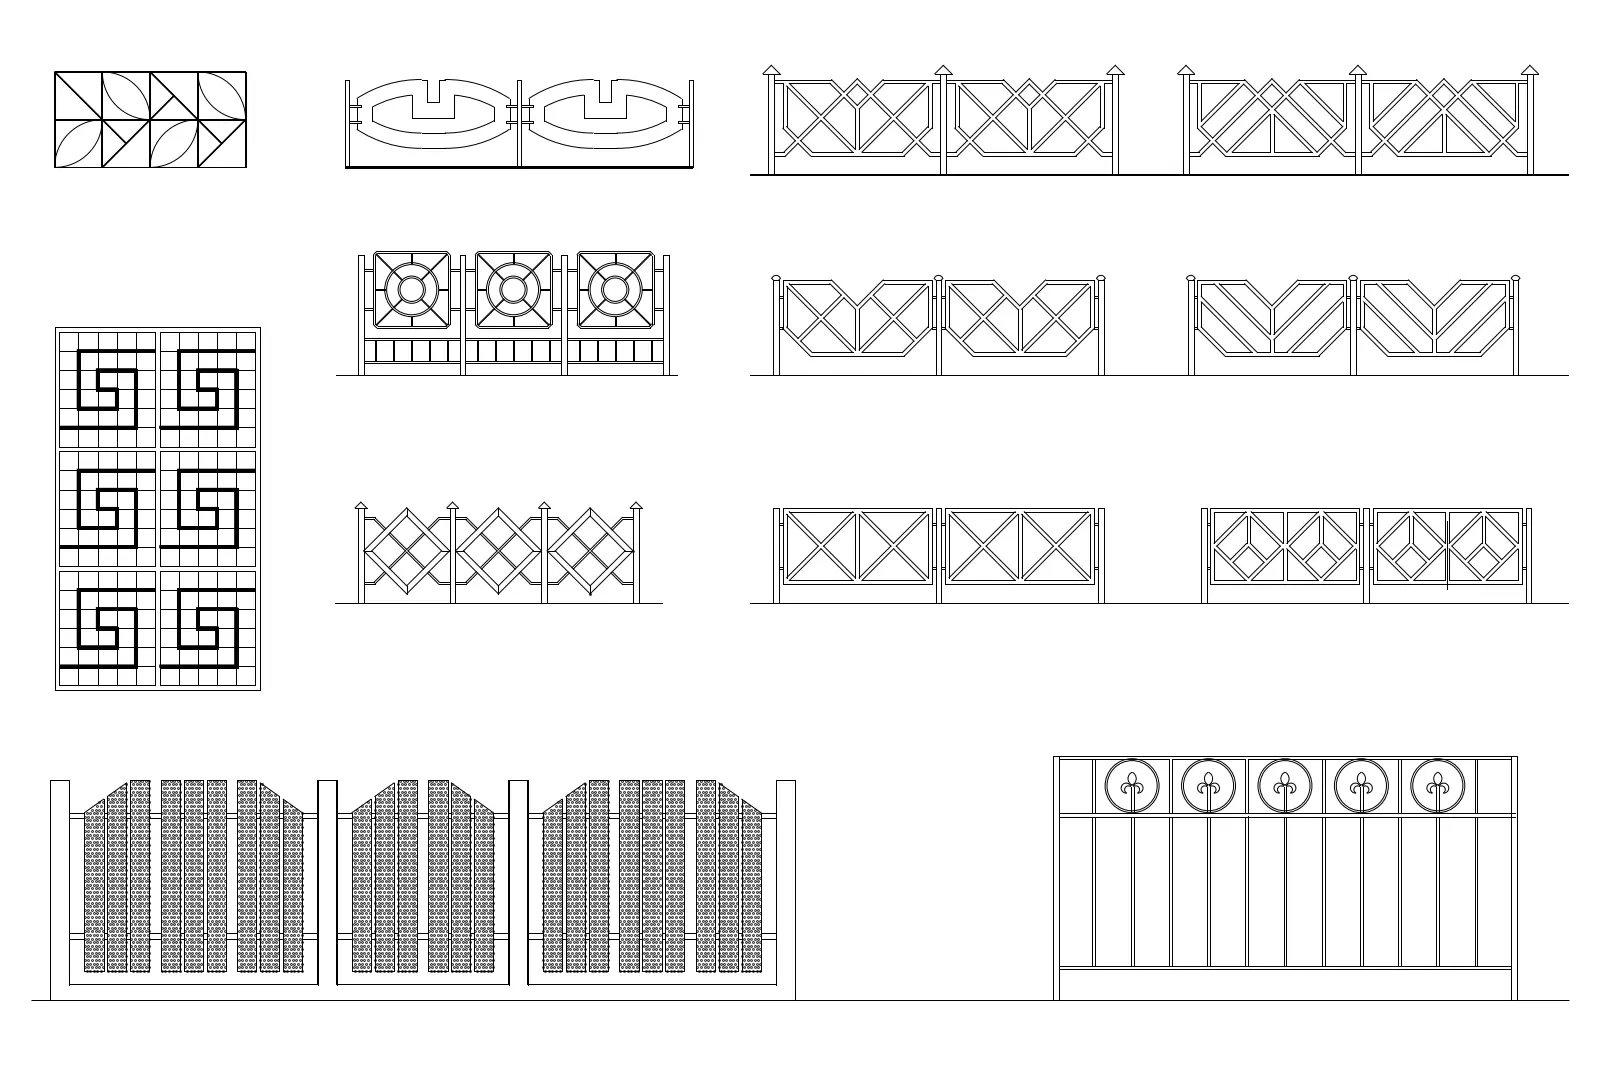
This comprehensive collection of AutoCAD DWG fence and gate elevations features diverse decorative patterns for residential boundaries. This set contains thirteen distinct fence and gate panel designs, presented in clear 2D front elevation line work. The collection includes a variety of geometric patterns, ranging from traditional lattice and cross-braced frames to modern minimalist grid structures and wrought-iron style motifs with circular accents. Several panels feature intricate internal detailing, including solid vertical slats and stylized decorative inserts. The designs are presented as clean, high-contrast vector lines, allowing for easy integration into site plans, elevation drawings, or landscape design documents. These assets provide a versatile library for defining property boundaries with architectural precision.
The download is a 143 KB file containing an AutoCAD drawing (.dwg) drawn in elevation holding 13 separate objects. It opens in AutoCAD, BricsCAD, DraftSight and other DWG-compatible CAD programs, ready to insert as blocks into plans and elevations.
Architects and landscape designers can import these DWG files directly into their master site plans or elevation sheets. The geometry is provided as standard CAD blocks, which can be easily scaled, mirrored, or stretched to fit specific site dimensions. Users should ensure they are working on the correct layer to maintain line weight consistency with their existing project standards. These elevations are ideal for creating quick, accurate visual representations in 2D documentation without the need for complex 3D modelling.