Loading page…
CAD Drawing
Composite Order Fluted Column Detail
by Nilsen Sagastume
About this asset
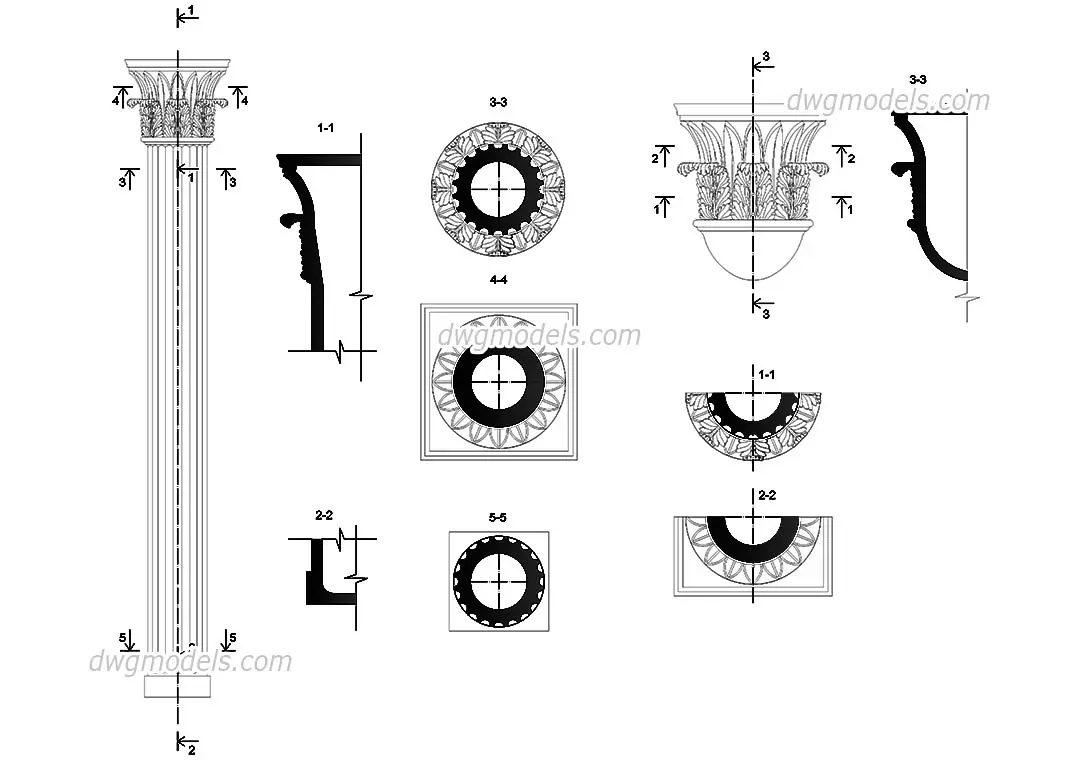
This AutoCAD DWG drawing provides comprehensive plan and elevation details for a fluted column featuring a decorative composite capital. This technical drawing illustrates a classical composite order column, characterised by its intricate, ornate capital featuring acanthus leaf motifs. The shaft is fluted, showing a consistent vertical profile that transitions into a standard moulded base. The file includes multiple cross-sectional views identified by section marks, providing clear insight into the geometry of the capital, the shaft profile, and the base assembly. These views are essential for understanding the transition between the circular column and the square plinth, as well as the depth and curvature of the decorative elements in the capital.
The download is a 287 KB file containing an AutoCAD drawing (.dwg) drawn in all views. It opens in AutoCAD, BricsCAD, DraftSight and other DWG-compatible CAD programs, ready to insert as blocks into plans and elevations.
Professionals can insert this DWG file directly into their master CAD layouts or architectural sets. The geometry is organised into standard layers typical of technical documentation, allowing for easy selection and scaling to match specific project dimensions. Users should verify the units upon insertion to ensure the scale aligns with the surrounding floor plans or reflected ceiling plans. These vector lines serve as a precise reference for drafting custom joinery, stone masonry, or structural elements in traditional or neoclassical restoration projects.