Loading page…
CAD Drawing
Classical Ionic Column Set
by Ahide Sanchez
About this asset
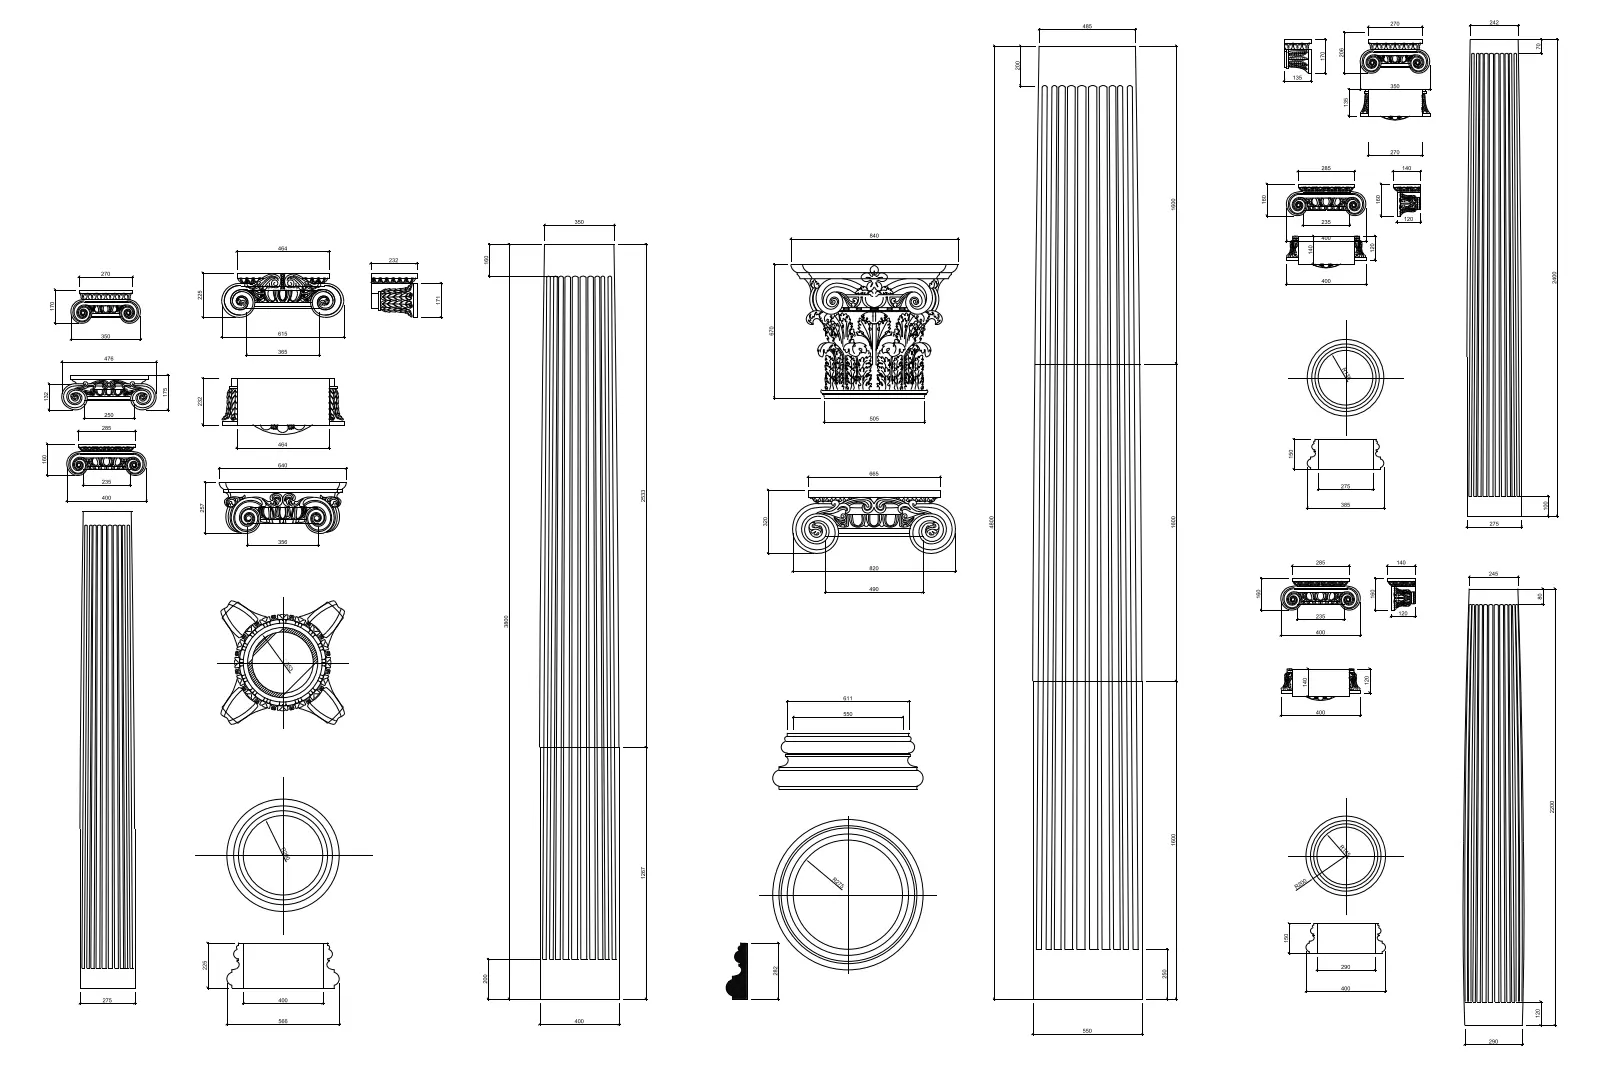
Classical Ionic Column set for AutoCAD, featuring detailed plan, elevation, and section views of fluted shaft and capital designs. This collection provides comprehensive 2D technical drawings of classical Ionic columns, including various capital designs, fluted shafts, and base profiles. The drawings are meticulously scaled with clear dimension lines, illustrating the specific geometry of volutes, echinus, and shaft fluting. Each column variant is presented with its corresponding plan view for structural positioning and elevation views for height and proportion referencing. These assets are essential for accurately detailing traditional or neoclassical architectural projects where historical accuracy and precise documentation of classical orders are required for construction or presentation.
The download is a 492 KB file containing an AutoCAD drawing (.dwg) drawn in all views. It opens in AutoCAD, BricsCAD, DraftSight and other DWG-compatible CAD programs, ready to insert as blocks into plans and elevations.
Professionals can integrate these DWG files directly into AutoCAD projects by inserting them as blocks or referencing them into existing architectural layouts. Use the provided plan and elevation views to ensure correct alignment with floor plans and building sections. These CAD blocks are organised to allow for quick scaling and adjustment to meet specific project height requirements. They serve as reliable reference geometry for drafting custom joinery or structural detailing in high-end residential and commercial interior designs.