Loading page…
CAD Drawing
Classic Traditional Baluster Set
by Jisun Lee
About this asset
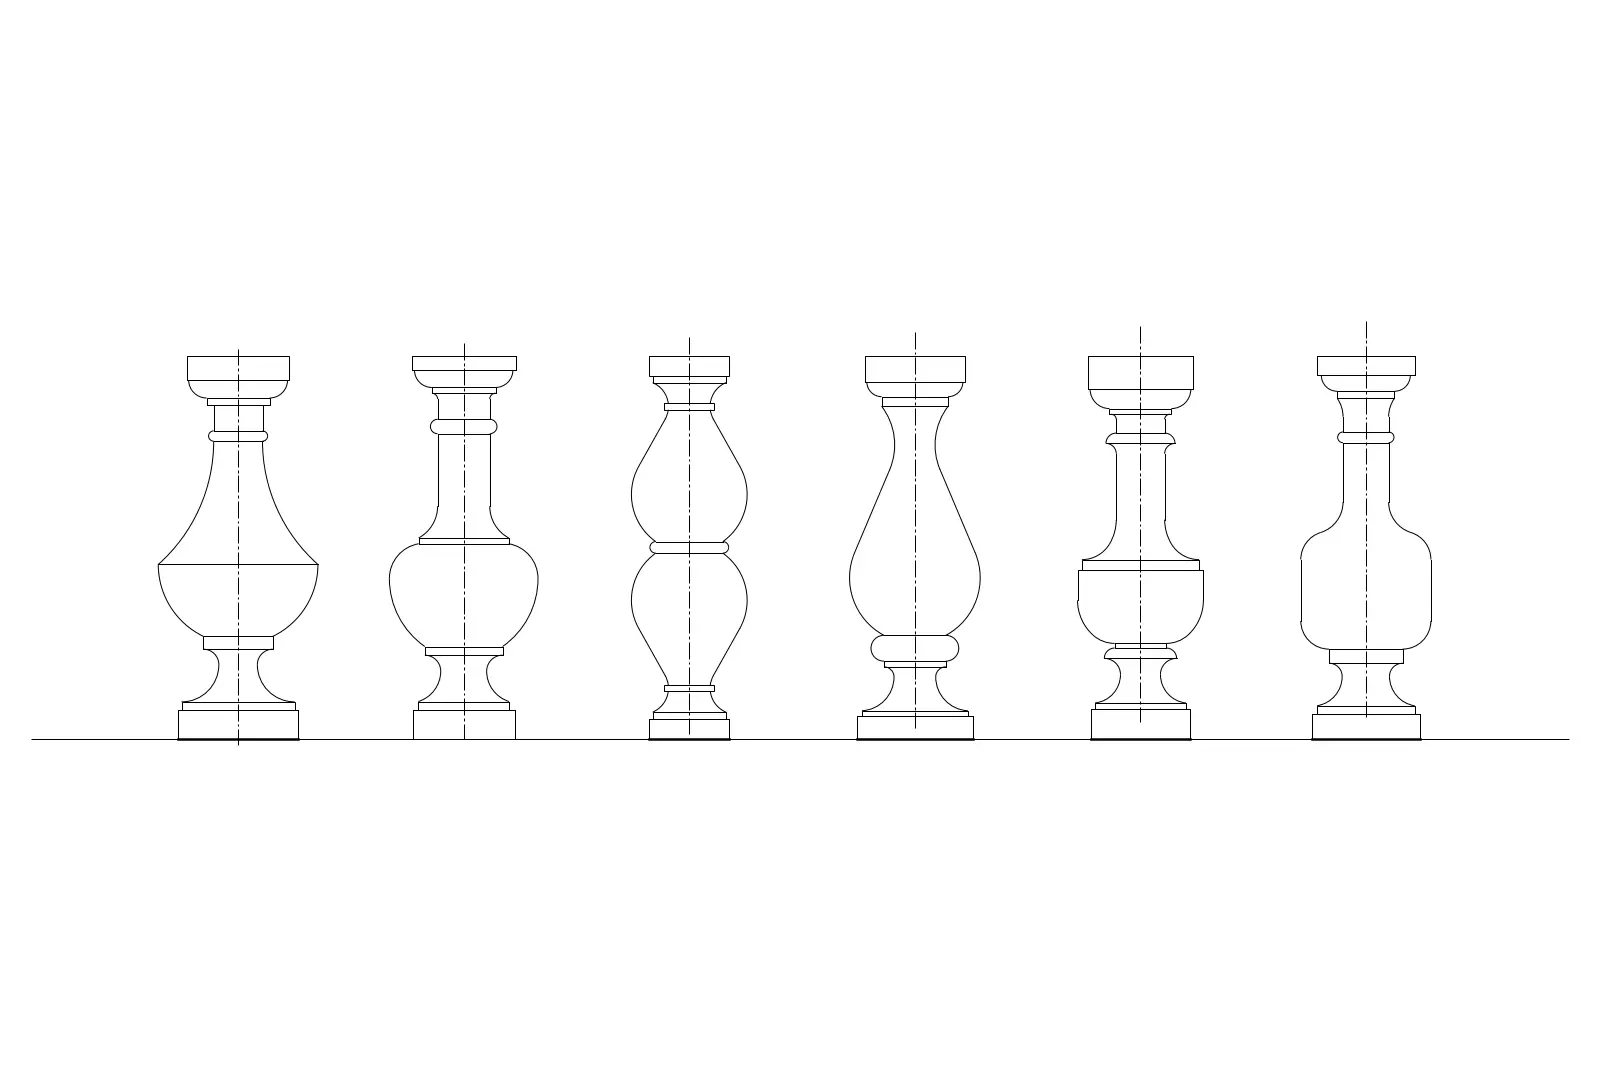
This set of six classic traditional baluster profiles is provided as an AutoCAD DWG drawing, featuring varied decorative forms. Presented as a clean set of six distinct silhouettes, these balusters reflect traditional architectural styles commonly found in stone or concrete balustrading. Each profile features a unique combination of bulbous, tapered, and cylindrical sections, showcasing classic turned geometries. The designs range from simple, elegant curves to more complex, segmented forms with distinct bases and capitals. These profiles are drawn in a clear, two-dimensional front elevation, providing precise geometry for use in architectural documentation, facade detailing, or staircase design. The lines are crisp, well-defined, and suitable for direct integration into construction documents or presentation drawings.
The download is a 205 KB file containing an AutoCAD drawing (.dwg) drawn in elevation holding 6 separate objects. It opens in AutoCAD, BricsCAD, DraftSight and other DWG-compatible CAD programs, ready to insert as blocks into plans and elevations.
Professionals can easily integrate these baluster profiles into AutoCAD by copying the desired geometry directly into a project file. Since the drawing contains clean, vector-based linework, users can scale these elements to match specific site dimensions or project requirements. They serve as excellent base components for creating custom 3D families in BIM software or for detailing sections and elevations in CAD, providing a reliable foundation for further architectural development and precise technical drafting.