Loading page…
CAD Drawing
Roller Shutter Window Installation Detail Set
by Nidal Hamida
About this asset
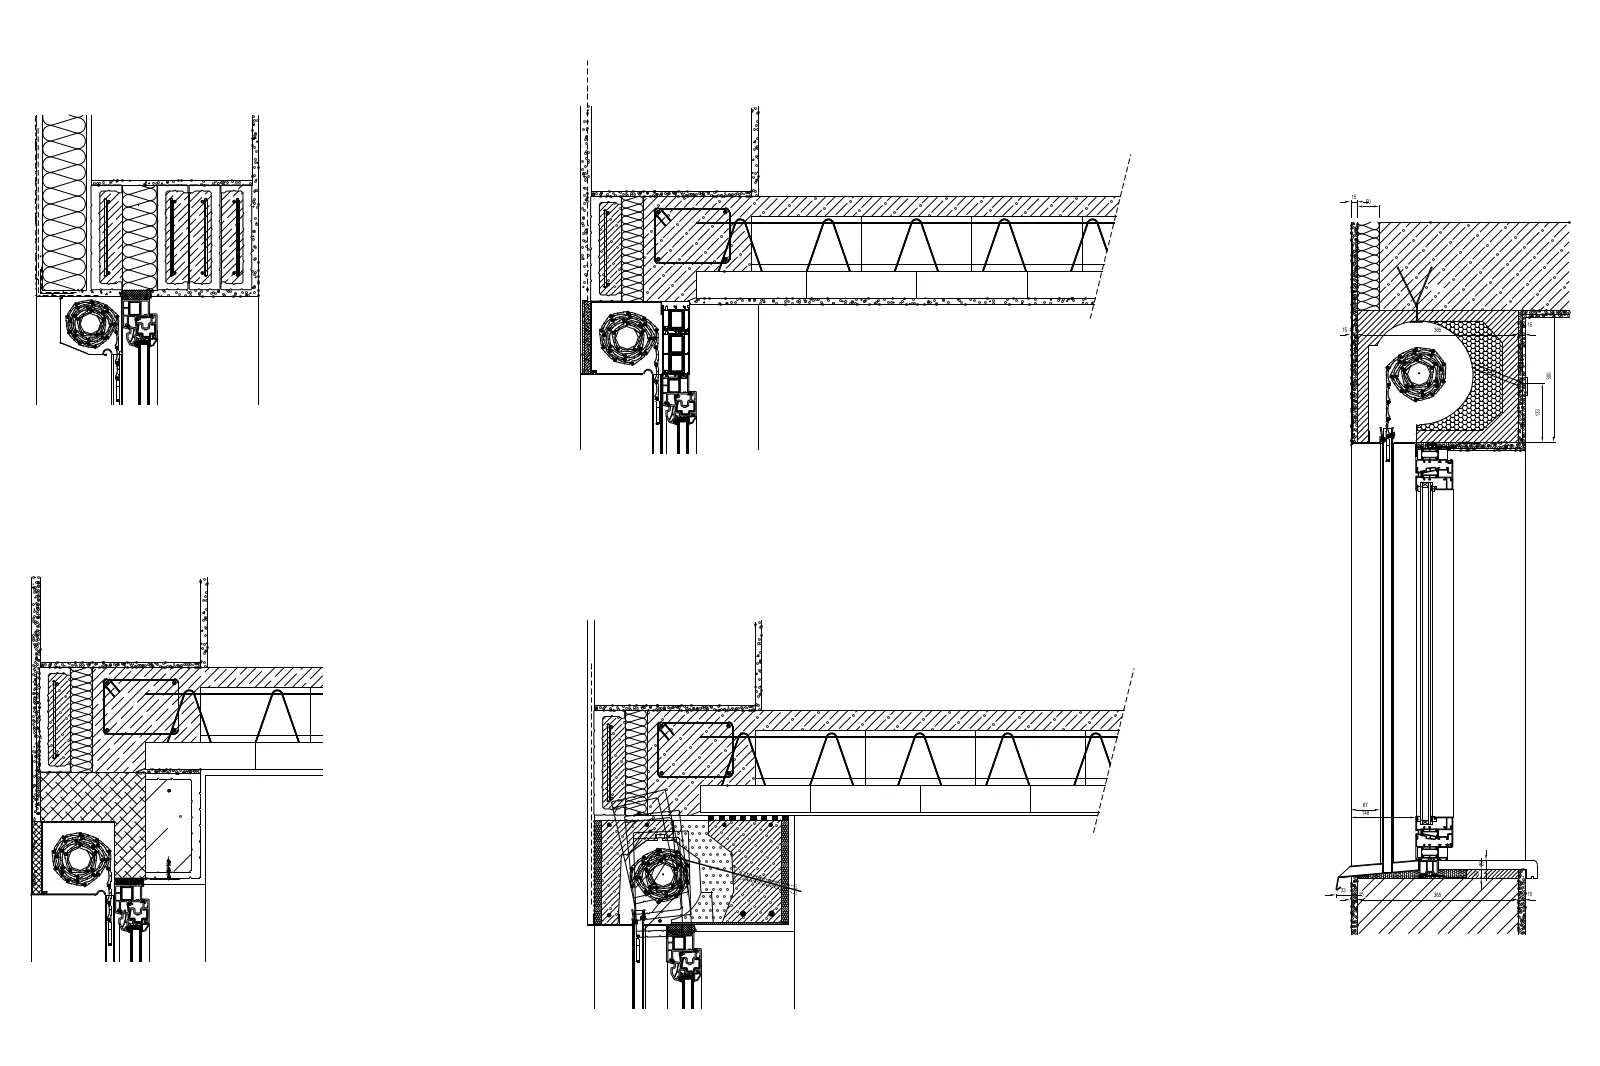
This AutoCAD DWG drawing provides technical section details for roller shutter window installations in various building conditions. The file contains five distinct cross-section details illustrating the integration of roller shutter boxes within window head assemblies. These technical drawings depict various wall build-ups, including reinforced concrete slabs, masonry, and insulation layers. Each section reveals the precise placement of the shutter roll mechanism relative to the glazing unit, head frame, and structural lintels. The linework is clean and standard, clearly distinguishing between structural components, thermal insulation, and the shutter assembly itself. These details are essential for resolving common thermal bridging and structural clearance issues at the window head.
The download is a 952 KB file containing an AutoCAD drawing (.dwg) drawn in section. It opens in AutoCAD, BricsCAD, DraftSight and other DWG-compatible CAD programs, ready to insert as blocks into plans and elevations.
Architects and technicians can insert these DWG files directly into project layouts or reference them into master detail sheets. The geometry is organised for easy scaling and modification to match specific project wall thicknesses or insulation requirements. Users can copy the relevant section into their own title blocks or construction document sets, adjusting layers to match local CAD standards and plotting line weights accordingly to ensure clarity in printed output.
These details are suited for residential and commercial construction documentation, specifically during the design development and technical design stages. They provide necessary guidance for contractors and window fabricators when detailing the building envelope. Professionals working on facade design, renovation projects, or new build housing will find these sections useful for resolving typical head conditions. Search for these assets when drafting window head details, shutter integration, or building section drawings where precise technical coordination between the structural opening and the external shading system is required.