Loading page…
CAD Drawing
Office Printer and Large Format Plotter Set
by Insuk Shin
About this asset
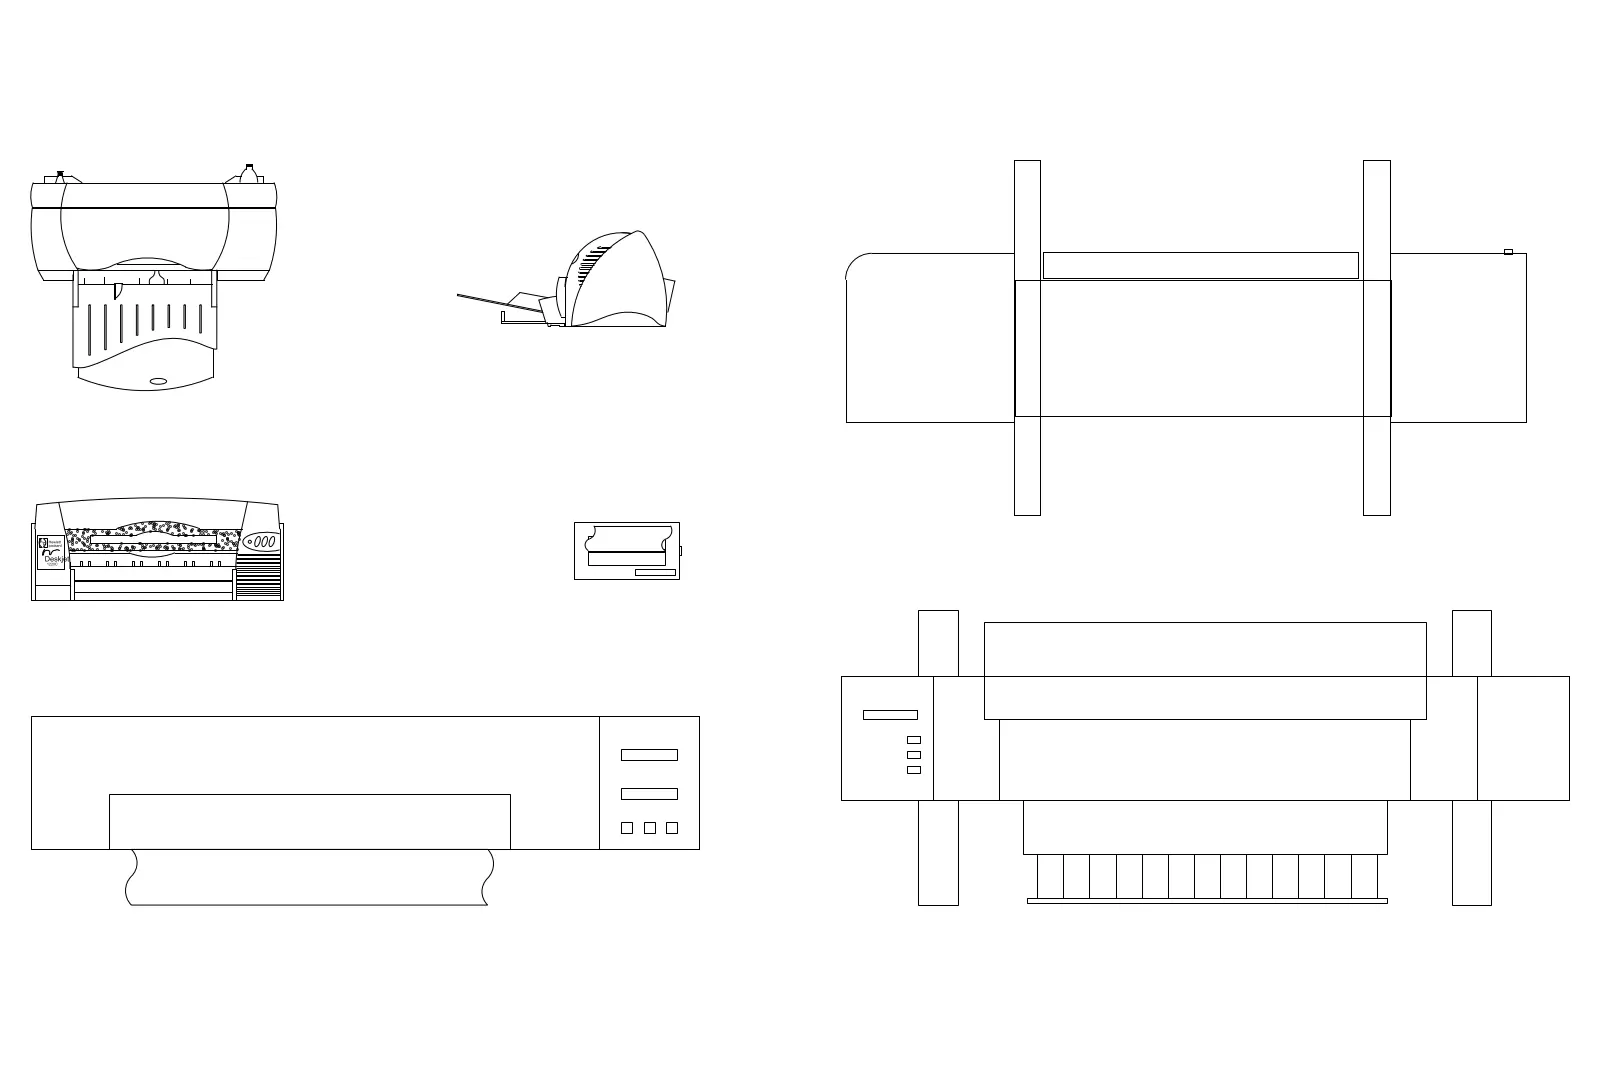
This set of office printer and large format plotter CAD blocks in DWG format provides essential 2D line work for floor plans. This collection features five distinct office output devices rendered as 2D CAD line work. The set includes a compact desktop printer, a side-profile view of a small printer, a small standalone printer unit, and two variations of large-format plotters. Each device is depicted with clean, precise lines representing the external chassis, paper feed trays, and control panels. Proportions are consistent with standard office hardware, offering clear plan and elevation views suitable for architectural documentation. The geometry is simplified for readability in busy floor plans, ensuring that the equipment remains legible at standard architectural output scales.
The download is a 133 KB file containing an AutoCAD drawing (.dwg) drawn in all views holding 5 separate objects. It opens in AutoCAD, BricsCAD, DraftSight and other DWG-compatible CAD programs, ready to insert as blocks into plans and elevations.
These blocks are designed for seamless integration into architectural floor plans or interior design layouts. Users can insert these DWG files directly into their projects, scaling the blocks to fit specific office footprints. Because the geometry consists of standard CAD lines, it is easily modified or adjusted to match custom equipment requirements. The files are lightweight and organised to ensure they do not impact drawing performance, allowing for quick placement in busy office or home office documentation packages.