Loading page…
CAD Drawing
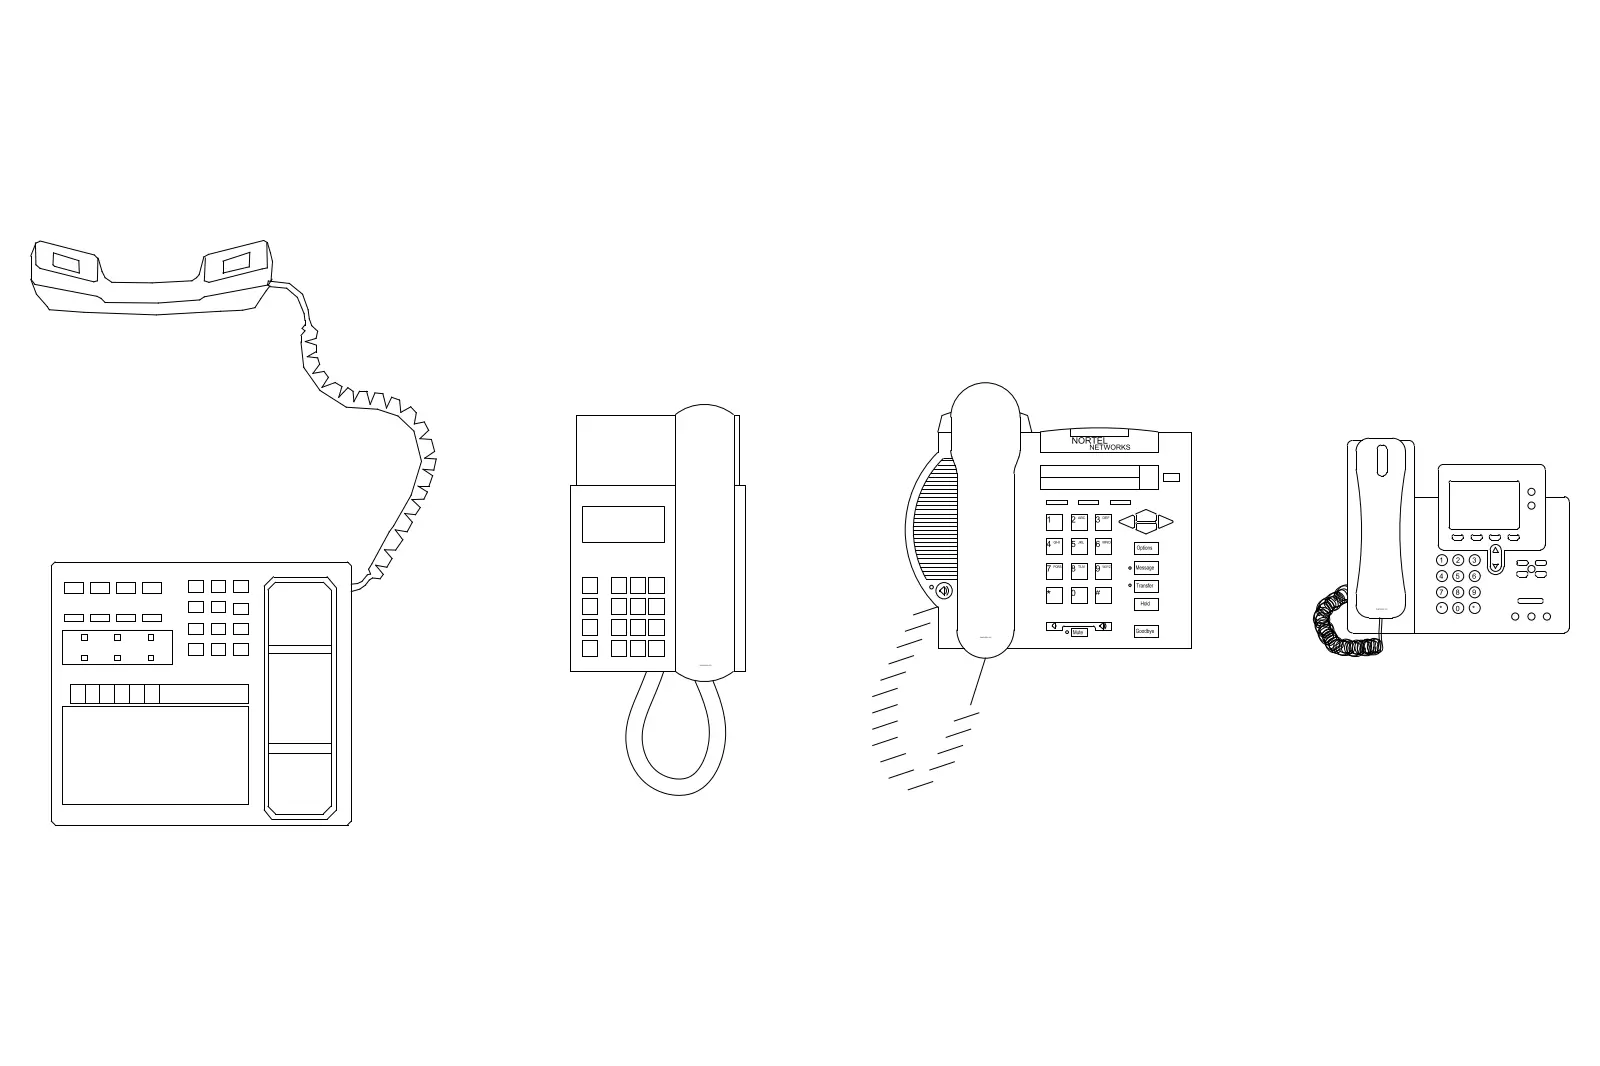
Office Desk Phone Set of 4
by Gabriela Castro
About this asset
This set of four office desk phone 2D CAD blocks in AutoCAD DWG format features varied contemporary business telecommunication devices. This collection comprises four distinct desktop telephone units, rendered in clear 2D plan view. The set includes a range of configurations, from basic business models with standard keypads to more complex executive handsets featuring integrated displays and function keys. Each unit is drawn with precise line work, detailing the handset, coiled cord, numerical keypads, and display interfaces. The proportions are consistent with standard corporate hardware, providing a realistic representation for floor plan layouts. The geometry is clean and lightweight, ensuring efficient performance when integrated into larger architectural or interior design documentation files.
The download is a 102 KB file containing an AutoCAD drawing (.dwg) drawn in plan holding 4 separate objects. It opens in AutoCAD, BricsCAD, DraftSight and other DWG-compatible CAD programs, ready to insert as blocks into plans and elevations.
These 2D CAD blocks are designed for seamless integration into architectural floor plans and furniture layouts. Users can insert these symbols directly into their drawing workspace as individual blocks, allowing for quick placement on dedicated workstation or reception desk layers. The geometry is scaled for standard office furniture dimensions, and the clean linework ensures readability at common plotting scales. No complex rendering is required; simply position the symbols to add functional detail to your technical documentation.