Loading page…
CAD Drawing
Medical Equipment Set
by Taryn Bone
About this asset
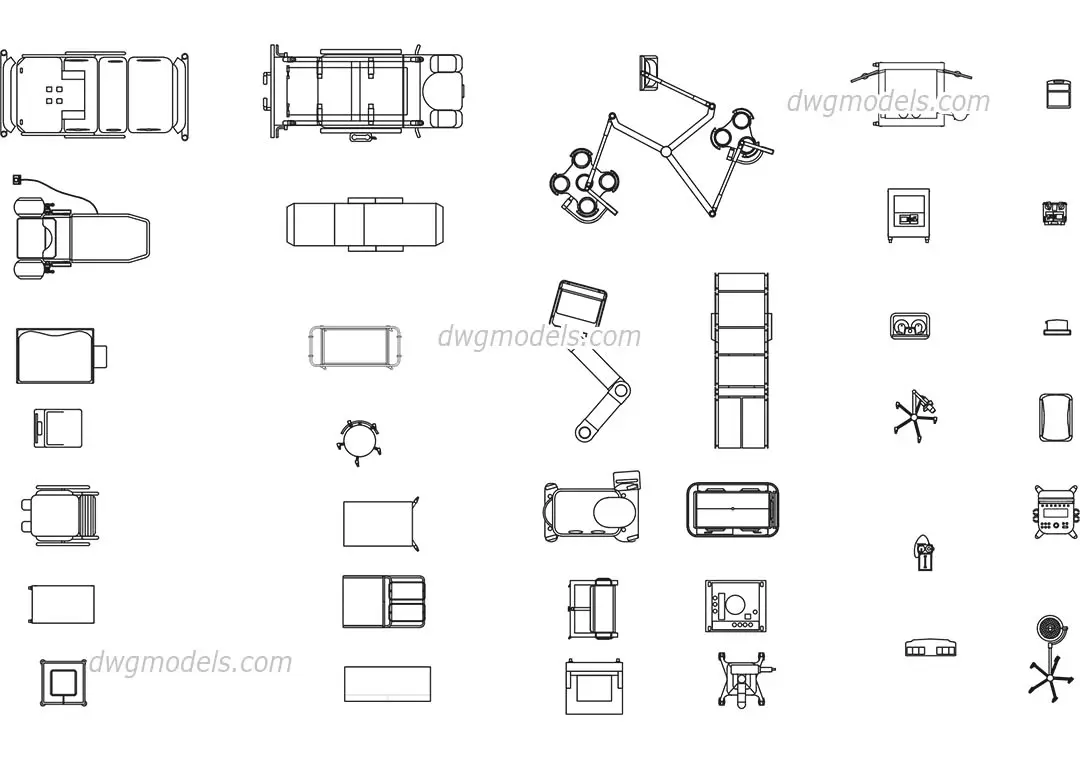
This comprehensive collection of medical equipment AutoCAD blocks provides essential 2D plan views for clinical facility design. This set contains a diverse range of standard medical equipment in 2D plan view, suitable for hospital and clinic layouts. The collection includes various patient beds, surgical lighting systems with articulated arms, diagnostic machinery, mobile trolleys, and examination chairs. Each block is represented with clear, clean linework, focusing on the necessary footprint and clearance zones required for medical facility planning. The components are drafted to industry-standard proportions, ensuring accurate space allocation for surgical suites, patient rooms, and examination areas. This library provides a versatile toolkit for developing detailed functional floor plans in clinical environments.
The download is a 604 KB file containing an AutoCAD drawing (.dwg) drawn in plan holding 30 separate objects. It opens in AutoCAD, BricsCAD, DraftSight and other DWG-compatible CAD programs, ready to insert as blocks into plans and elevations.
These AutoCAD blocks are designed for seamless integration into architectural floor plans. Professionals can load the file as a block library or copy individual elements directly into their project files. The geometry is clean and lightweight, allowing for efficient placement without slowing down complex drawings. Users should ensure these blocks are placed on appropriate layers to manage visibility and linetype settings, facilitating precise coordination with mechanical, electrical, and plumbing systems in healthcare-specific project documentation.