Loading page…
CAD Drawing
Arcade Game Machine Set – 18 Classic Units
by Erik Blanchard, AIA
About this asset
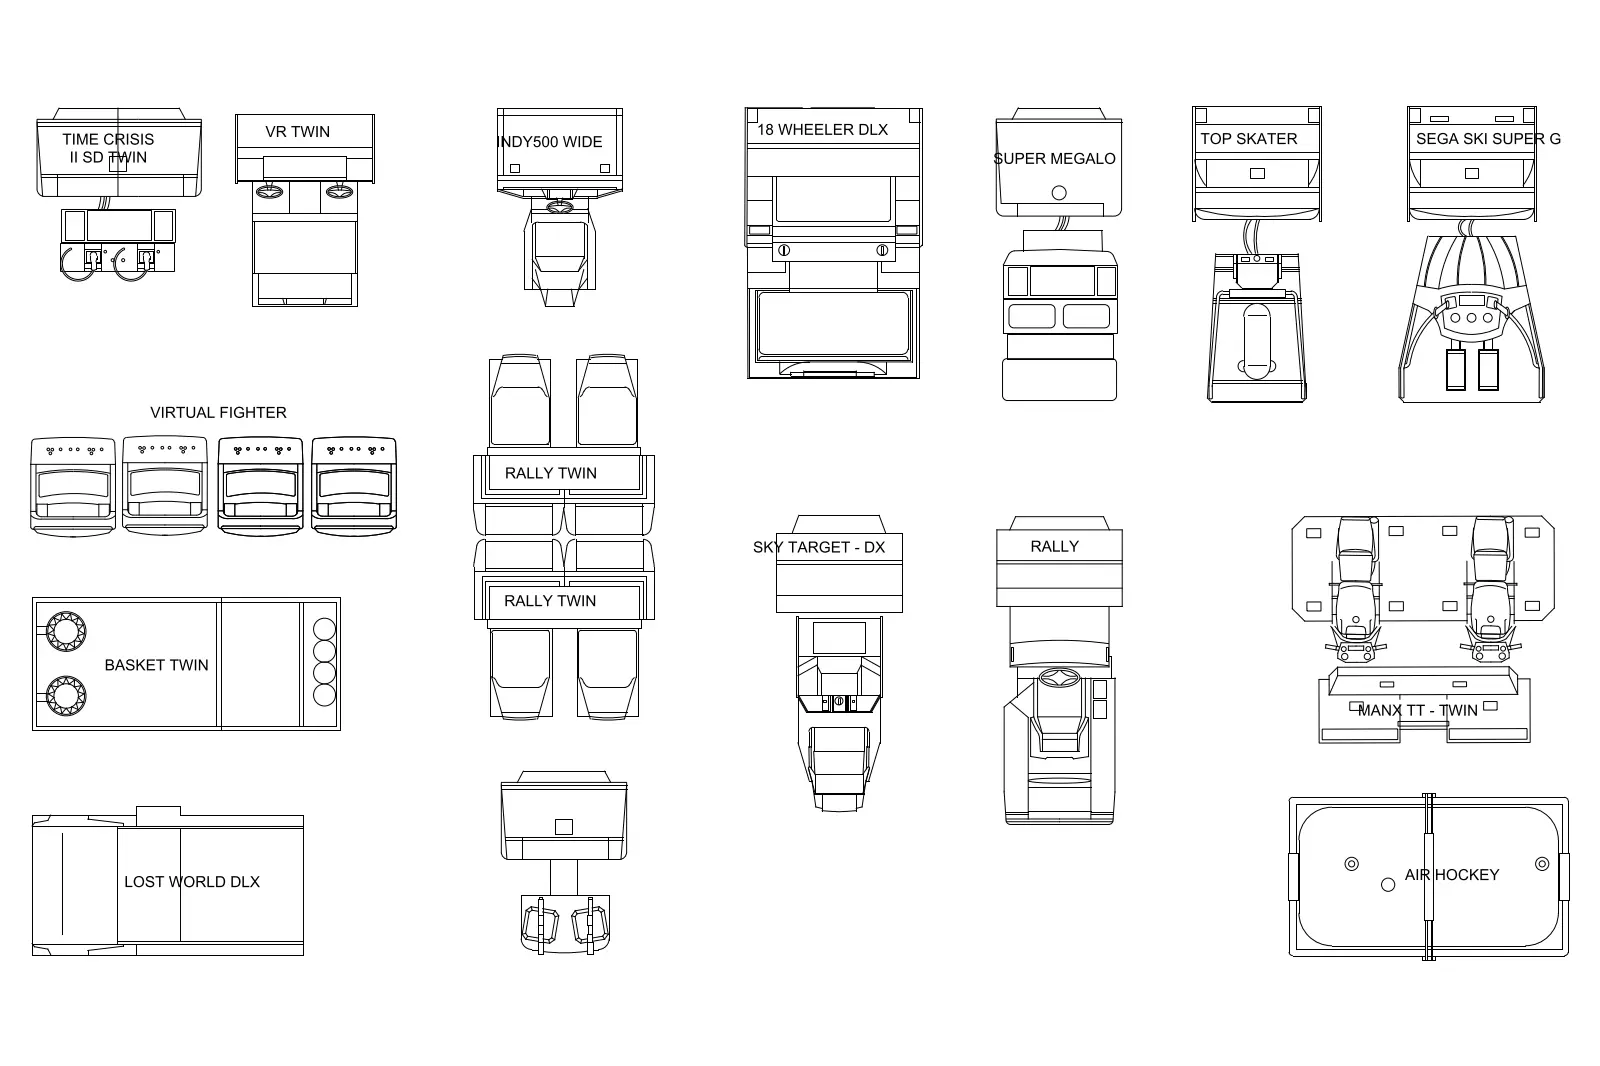
This comprehensive collection of arcade game machines in AutoCAD DWG format provides detailed plan-view geometry for leisure spaces. This set contains eighteen distinct arcade gaming units, each represented in precise 2D plan view. The selection includes various racing simulators, shooting cabinets, and classic table games like air hockey and basketball hoops. Every machine is drawn with accurate footprints, showing essential control panels, seating positions, and screen housings. The linework is clean and consistent, capturing the specific spatial requirements for each cabinet type. These assets are essential for defining the layout of gaming zones, arcades, or entertainment venues, ensuring that circulation paths and machine placement are planned with technical accuracy and realistic spatial constraints.
The download is a 113 KB file containing an AutoCAD drawing (.dwg) drawn in plan holding 18 separate objects. It opens in AutoCAD, BricsCAD, DraftSight and other DWG-compatible CAD programs, ready to insert as blocks into plans and elevations.
To integrate these assets, load the DWG file into your project template and use the block editor to manage individual units. These 2D blocks are designed for quick placement in floor plans, allowing you to drag and drop machines to test layouts. You can scale them if necessary to match specific manufacturer dimensions, though they are drafted to standard sizes. Ensure you place them on a dedicated furniture or equipment layer for easy visibility control.