Loading page…
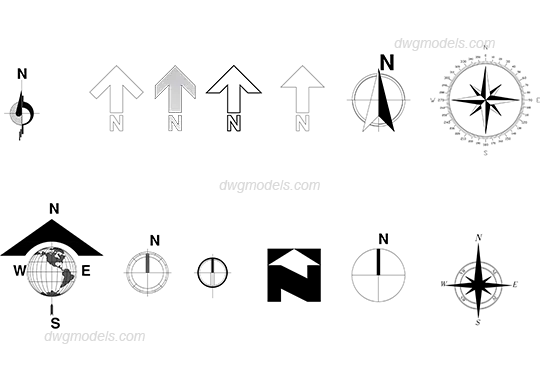
CAD Drawing
North Arrow Graphic Symbols Set
by Jenna Cruff
About this asset
This collection of twelve North Arrow graphic symbols for AutoCAD provides essential orientation markers for architectural plans. This set contains twelve distinct north arrow variations ranging from simple linear indicators to complex compass roses and globe-based motifs. The designs include minimalist arrowheads, circular compass markers with cardinal direction labels, and bold graphic blocks. Each symbol is drafted with clean, precise linework suitable for standard architectural documentation. The collection offers a variety of visual weights, from thin outline styles to solid black fills, ensuring compatibility with various drawing presentation standards. These symbols are designed for clear legibility at standard scales, providing necessary site orientation for floor plans, site plans, and roof details.
The download is a 215 KB file containing an AutoCAD drawing (.dwg) drawn in plan and elevation holding 12 separate objects. It opens in AutoCAD, BricsCAD, DraftSight and other DWG-compatible CAD programs, ready to insert as blocks into plans and elevations.
These symbols are provided as a single AutoCAD DWG file, allowing users to copy and paste individual blocks directly into their project template or drawing environment. They are organised as standard CAD blocks, which can be rotated and scaled to align with the orientation of the site plan or floor plan. Users should place these on a dedicated annotation layer to ensure they remain consistent across all sheets in the project set and are easily toggled for different export requirements.