Loading page…
3D Scene
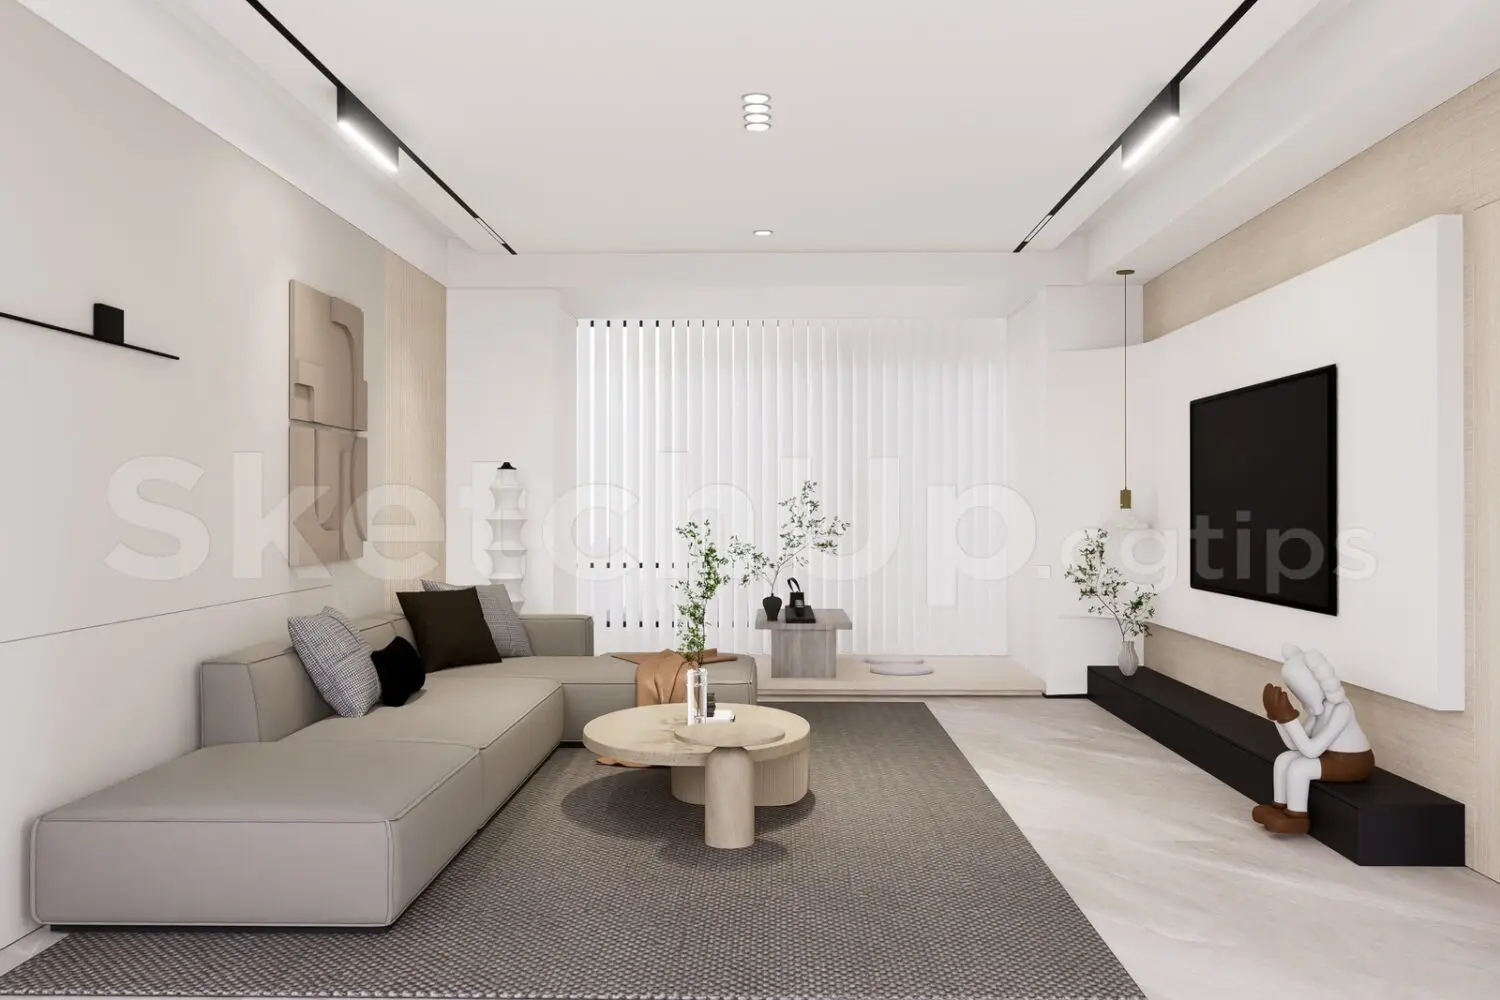
Minimalist Beige Fabric L-Shaped Sofa Living Room Scene
by Jenna Cruff
About this asset
This minimalist living room SketchUp model features a beige fabric L-shaped sofa, stone coffee table, and clean neutral finishes. This comprehensive interior scene showcases a minimalist living room defined by a soft, light-toned palette. The central feature is a large L-shaped sectional sofa upholstered in beige fabric, complemented by a low-profile, two-tiered stone coffee table. The wall treatment combines smooth white surfaces with subtle wood-slat accents, creating a layered, textured backdrop. A low, black floating TV unit provides a sharp visual contrast against the light walls. The space is finished with vertical blinds, recessed linear lighting, and integrated decorative elements, resulting in a cohesive, tranquil environment suitable for high-end residential visualisation.
The download is a 145 MB compressed archive containing the native SketchUp (.skp) model. It opens directly in SketchUp; for 3ds Max, Blender or Cinema 4D, import it through a SketchUp importer or convert it first.
As a complete SketchUp interior scene, this file is structured for immediate rendering or further customisation. Professionals can utilise the existing layer organisation to toggle furniture or lighting elements, adjust textures for specific render engine compatibility, or swap materials to suit different project requirements. The scene's geometry is pre-positioned, allowing for quick camera placement, while the lighting setup provides a foundational baseline for daylight or evening interior studies. Users should verify component groups and texture mapping upon insertion into their master project file.