Loading page…
Revit Family
White Glazed Awning Window Combination – Kolbe Ultra Series
by Sophia Sarver
About this asset
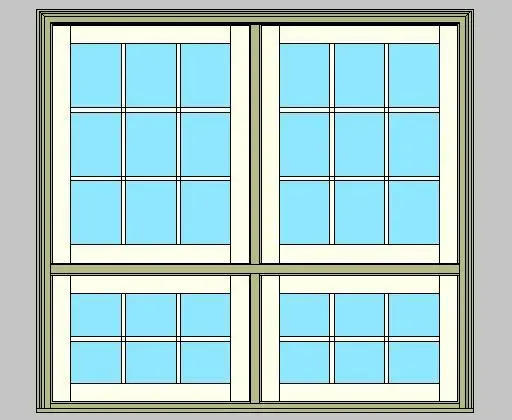
Designed for architectural facades, this push-out awning window combination Revit family features a stacked two-over-two layout with divided lites. This window assembly is structured in a two-wide by two-high combination, incorporating four individual push-out awning units within a unified perimeter frame. Each upper sash features a three-by-three divided lite pattern, while the shorter lower transom or hopper-style sashes showcase a three-by-two lite arrangement. Heavy vertical and horizontal mullions divide the configuration neatly into quadrants. Crisp white interior and exterior sashes contrast with the muted grey-green outer casing, providing clean shadow lines and precise architectural profiling suitable for detailed elevations and exterior wall sections.
The download is a 1.4 MB file containing a Revit family (.rfa). Load it into a project from the Insert tab with Load Family, then place it like any other component of its category; it schedules and tags with the rest of your model.
As a native Revit window component, this wall-hosted family inserts directly into basic or compound wall assemblies. Users can adjust sill height and alignment constraints within standard elevation and floor plan views. Model geometry accurately cuts rough openings, while internal mullions and sash components carry distinct subcategories for straightforward visibility overrides, line weight adjustments, and rendering material assignments across drafting and visual presentation phases.
Suited to custom single-family residences, suburban villas, historic renovations, and boutique hospitality projects, this multi-unit window configuration brings balanced fenestration to living rooms, dining halls, and master suites. The multi-lite pattern complements traditional, farmhouse, and craftsman exteriors, pairing well with stone veneer, horizontal lap siding, or smooth stucco finishes. Architects and BIM coordinators can incorporate the unit into window schedules, daylighting studies, and specification packages during design development and construction documentation.