Loading page…
Revit Family
White Clad Casement Window – Marvin Clad Casement
by Bibin Mathew
About this asset
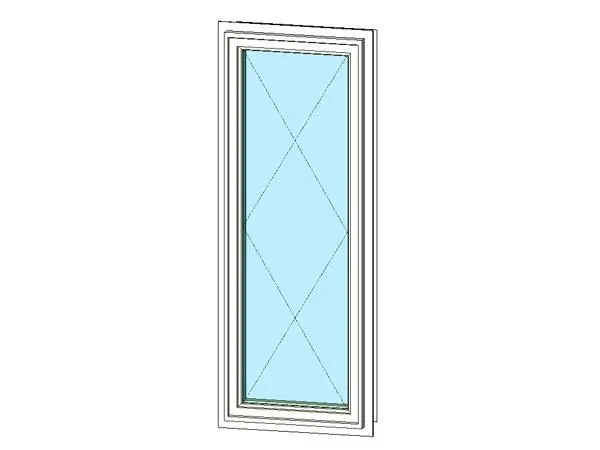
This modern clad casement window Revit family provides a slender single-sash glazed unit with stepped perimeter casing for architectural models. A tall, slender rectangular aperture defines this single-sash casement window unit. The exterior profile presents clean stepped mouldings around a substantial main frame, framing a clear insulated glazing panel tinted lightly blue. Crisp mitered corners and defined offset reveals delineate the boundary between the operable sash and outer frame structure. Designed with a clean white exterior cladding finish, the assembly captures standard architectural fenestration detailing suitable for residential elevations, exterior facade studies, and coordinated building section cuts.
The download is a 276 KB file containing a Revit family (.rfa). Load it into a project from the Insert tab with Load Family, then place it like any other component of its category; it schedules and tags with the rest of your model.
Standard Revit family workflows apply when inserting this wall-hosted window into project models. Place the component directly into an exterior host wall to generate the opening automatically. Parameters can be verified through the type properties dialogue to coordinate rough opening clearances, sill heights, and material finish overrides across frame and glazing subcategories.
Suited for custom residential villas, suburban townhouses, multi-family housing, and boutique hospitality developments. Designers commonly specify casement window Revit families along living room facades, primary bedroom suites, private studies, and stairwells to introduce daylight and natural ventilation. The clean white profile coordinates smoothly with horizontal siding, exterior render, brick masonry, and timber cladding systems across schematic design through tender documentation phases.