Loading page…
Revit Family
White Arch-Top Three-Panel Fixed Window
by Andrew Barwick
About this asset
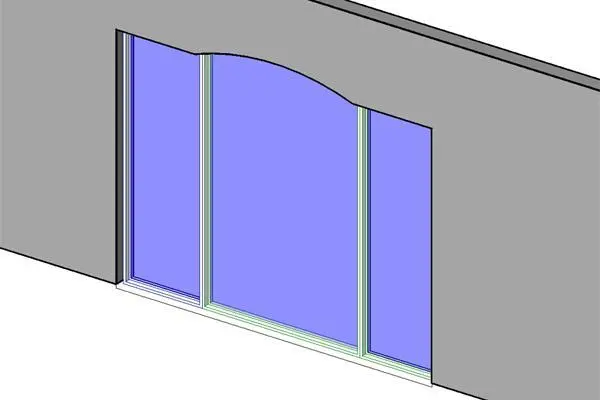
Featuring a shaped upper profile, this contemporary arch-top tripartite fixed window Revit family brings daylight through three glazed panels. Constructed as a three-part glazed assembly, this window system showcases a distinctive cambered head across the central panel flanked by straight-sided vertical lites. Crisp white frame extrusions outline each pane, defining clean sightlines between the central viewing section and the side lights. A thin continuous sill runs along the base, terminating neatly against the reveal. The central opening features an elevated arched top profile that transitions directly into the wall structure, creating an architectural focal point while admitting extensive ambient daylight into interior spaces.
The download is a 184 KB file containing a Revit family (.rfa). Load it into a project from the Insert tab with Load Family, then place it like any other component of its category; it schedules and tags with the rest of your model.
As a wall-hosted Revit family, the component automatically creates its rough opening upon placement into any standard vertical host wall. Designers can adjust sill height, elevation, and location within the floor plan, or assign custom material finishes to the frame extrusions and glazing layers via the element properties. It integrates smoothly into building elevations, perspective views, and window schedules.
Suitable for residential living rooms, double-height reception areas, and boutique hospitality suites, this tripartite fixed window works well above exterior patios or garden views. It pairs effectively with plastered masonry, brick veneers, and painted drywall finishes. Architects searching for arched picture windows, fixed combination glazing, or custom transom window units will find this family practical across schematic design and detailed design documentation.