Loading page…
Revit Family
Triple Double-Hung Window with Exterior Trim
by Mina Won
About this asset
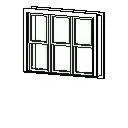
Triple double-hung window Revit family featuring three side-by-side sash bays enclosed by an integral exterior perimeter casing trim. This window unit comprises a tripartite assembly of vertically proportioned double-hung sashes arranged side by side. Each of the three sections features an upper and lower sash split horizontally at the midpoint, creating a balanced six-pane overall expression. The entire assembly is bound by a wide perimeter exterior frame profile with defined casing trim and a projecting sill detail at the base. Mullions separate the central unit from the flanking sashes, providing structural framing depth suitable for classic architectural facades.
The download is a 123 KB file containing a Revit family (.rfa). Load it into a project from the Insert tab with Load Family, then place it like any other component of its category; it schedules and tags with the rest of your model.
Load the RFA component directly into your Revit project environment and insert it into any standard exterior wall host. The family automatically generates the necessary wall opening cutout and casing alignments. You can duplicate family types to adjust overall rough opening dimensions, head heights, and assign project-specific frame, sash, and glazing materials in the type properties dialog.
Designed for residential architecture, this tripartite window arrangement suits living rooms, dining rooms, master suites, and exterior street elevations in classic, colonial, or craftsman style homes. It pairs naturally with exterior siding, masonry veneers, and interior sill woodwork. Architects commonly specify this configuration when creating window schedules and exterior elevations that require authentic multilight residential fenestration with traditional trim details.