Loading page…
Revit Family
Triple Casement Window – Kolbe Ultra Series
by Philip Jenkin
About this asset
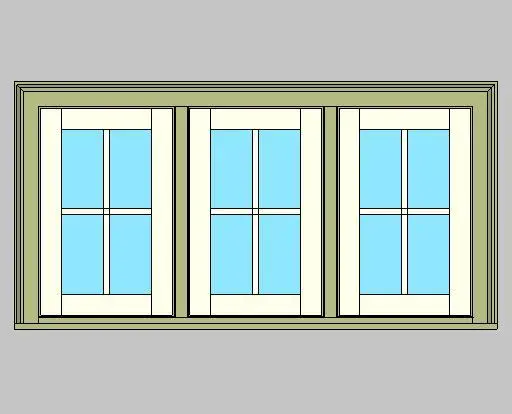
This triple casement window Revit family provides a classic 3-wide mulled glazing unit with exterior profiled casing and divided lite sash profiles. The assembly features three side-by-side operable casement sashes mulled within a common frame. Each sash includes vertical and horizontal divided lite grille bars over clear insulated glazing. An integrated sill projection anchors the bottom, while profiled exterior casing surrounds the head and jambs. Finished with a muted sage-green outer trim profile, the inner sash frame is detailed in an off-white coating suitable for traditional exterior envelopes.
The download is a 1.3 MB file containing a Revit family (.rfa). Load it into a project from the Insert tab with Load Family, then place it like any other component of its category; it schedules and tags with the rest of your model.
In Revit, load this native RFA window component directly into project environments and place it into exterior wall hosts. Verify default rough opening clearances, host wall thickness alignments, and head height sill offsets within project plan and elevation views. Adjust glazing and frame material parameter overrides through type properties to match specific project facade schedules.
Tailored for single-family residences, townhouses, and boutique hospitality architecture, this triple mulled unit integrates smoothly across living room, master bedroom, and dining room facades. Designers searching for mulled casement fenestration, traditional sash windows, and exterior trimmed glazing assemblies will find this family straightforward to document across exterior elevation sheets, rough opening details, and comprehensive window schedules.