Loading page…
Revit Family
Trapezoid Casement Window – Kolbe Ultra Series
by Ryan Sanger
About this asset
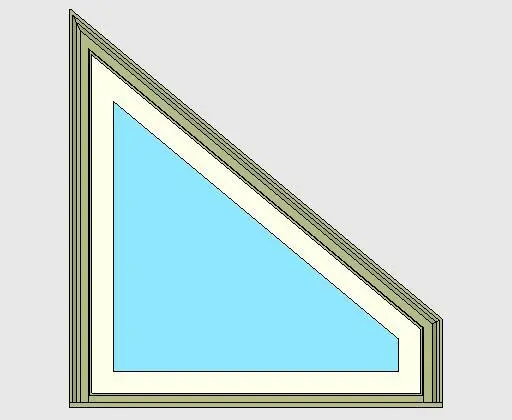
A contemporary trapezoid casement window Revit family featuring an asymmetrical four-sided profile with stepped exterior trim moulding. Designed with a four-sided trapezoidal silhouette, this specialty casement unit accommodates angled rooflines and clerestory positions. The assembly incorporates an exterior frame finished in pale grey-green casing moulding with clean mitred corners, housing an inner cream sash profile. Glazing is modelled as a continuous clear glass pane conforming to the rake. Proportions feature a tall vertical jamb on one flank transitioning through a crisp diagonal rake into a truncated opposing upright and level bottom sill, creating an authentic fenestration unit tailored to steep pitches.
The download is a 502 KB file containing a Revit family (.rfa). Load it into a project from the Insert tab with Load Family, then place it like any other component of its category; it schedules and tags with the rest of your model.
As a native Revit window component, the family inserts directly into architectural wall hosts. Users can configure wall openings, align sills, and modify material assignments across frame, sash, and glazing subcategories within the type properties. In project views, the unit populates elevations and window schedules accurately, ensuring precise architectural drafting coordination.
Suited to custom residential villas, alpine retreats, and contemporary gabled houses, this trapezoid casement window resolves complex fenestration beneath vaulted ceilings and raked rafters. Architects often deploy this specialty unit in high-ceiling living rooms, master bedrooms, and double-height stairwells. Professionals specifying geometric glazing, raked transom units, or architectural specialty casements will find this asset blends seamlessly into custom envelope elevations.