Loading page…
Revit Family
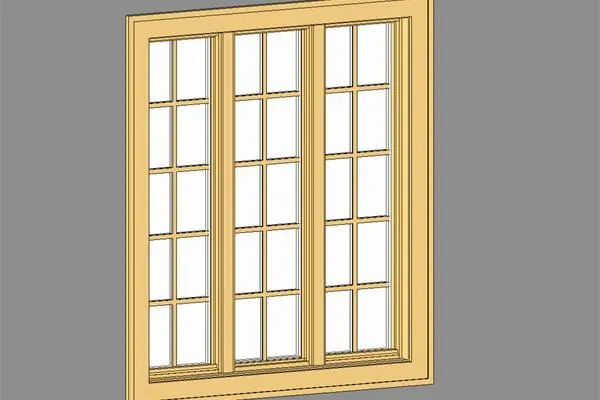
Traditional Wood Triple Casement Window – Andersen CR15-3 CW155-3 in Tan
by Andrea Dibner
About this asset
This traditional triple casement window Revit family features a tripartite wood frame with classic divided light grilles and exterior trim. The assembly is composed of three tall casement units joined side by side in a unified outer casing. Each sash features a two-wide by five-high divided lite grille layout, delivering fifteen individual glazed panes per unit and forty-five total panes across the facade opening. Finished in a light natural wood tone, the model includes detailed perimeter moulding, an exterior sill profile, and intermediate mullions that cleanly delineate the triple sash division. The rectangular proportions create an elegant vertical rhythm ideal for classic exterior elevations.
The download is a 512 KB file containing a Revit family (.rfa). Load it into a project from the Insert tab with Load Family, then place it like any other component of its category; it schedules and tags with the rest of your model.
Designed for standard wall-hosted insertion in Revit, this component embeds into basic or compound host walls with automatic cut geometry. Users can load the RFA file into project templates, place the unit directly along exterior walls, and adjust sill heights or type parameters to match scheduled window openings. Materials are mapped to separate sash, frame, and glass subcategories for clean coordination.
Suited for residential schemes such as custom single-family homes, coastal cottages, townhouses, and heritage renovations, this tripartite glazing element fits master bedrooms, living rooms, and dining alcoves. Specifiers searching for multi-unit wood casements, colonial muntin windows, and residential fenestration families will find this unit aligns seamlessly with traditional facade design, elevation drawings, and window schedule documentation.