Loading page…
3D Scene
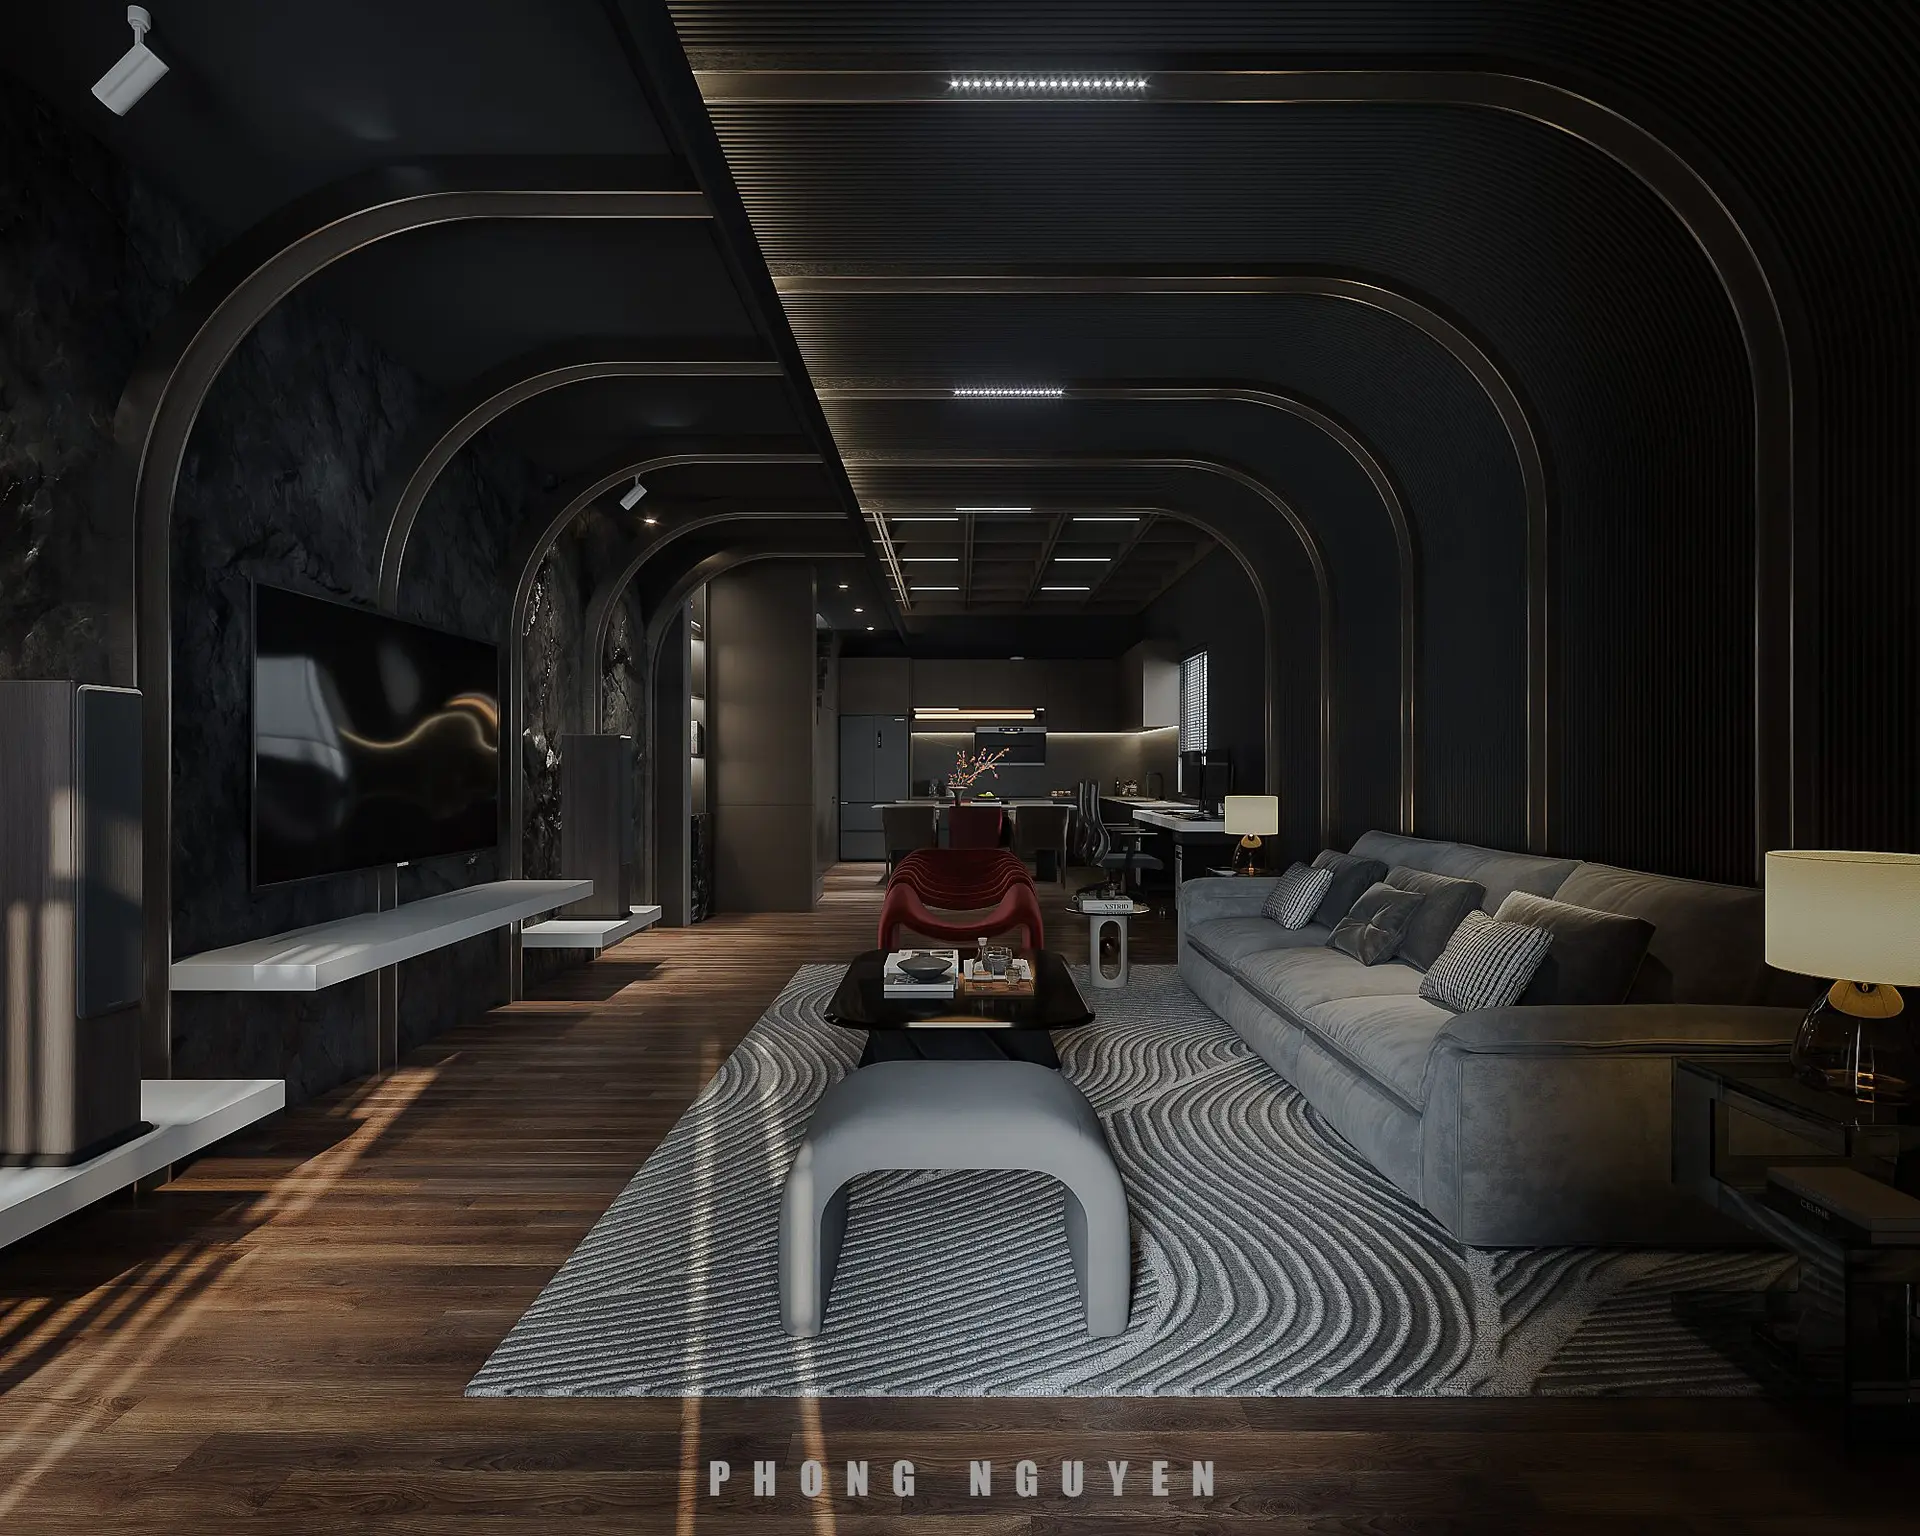
Contemporary Dark Open-Plan Living Room and Kitchen Scene
by Andrea Dibner
About this asset
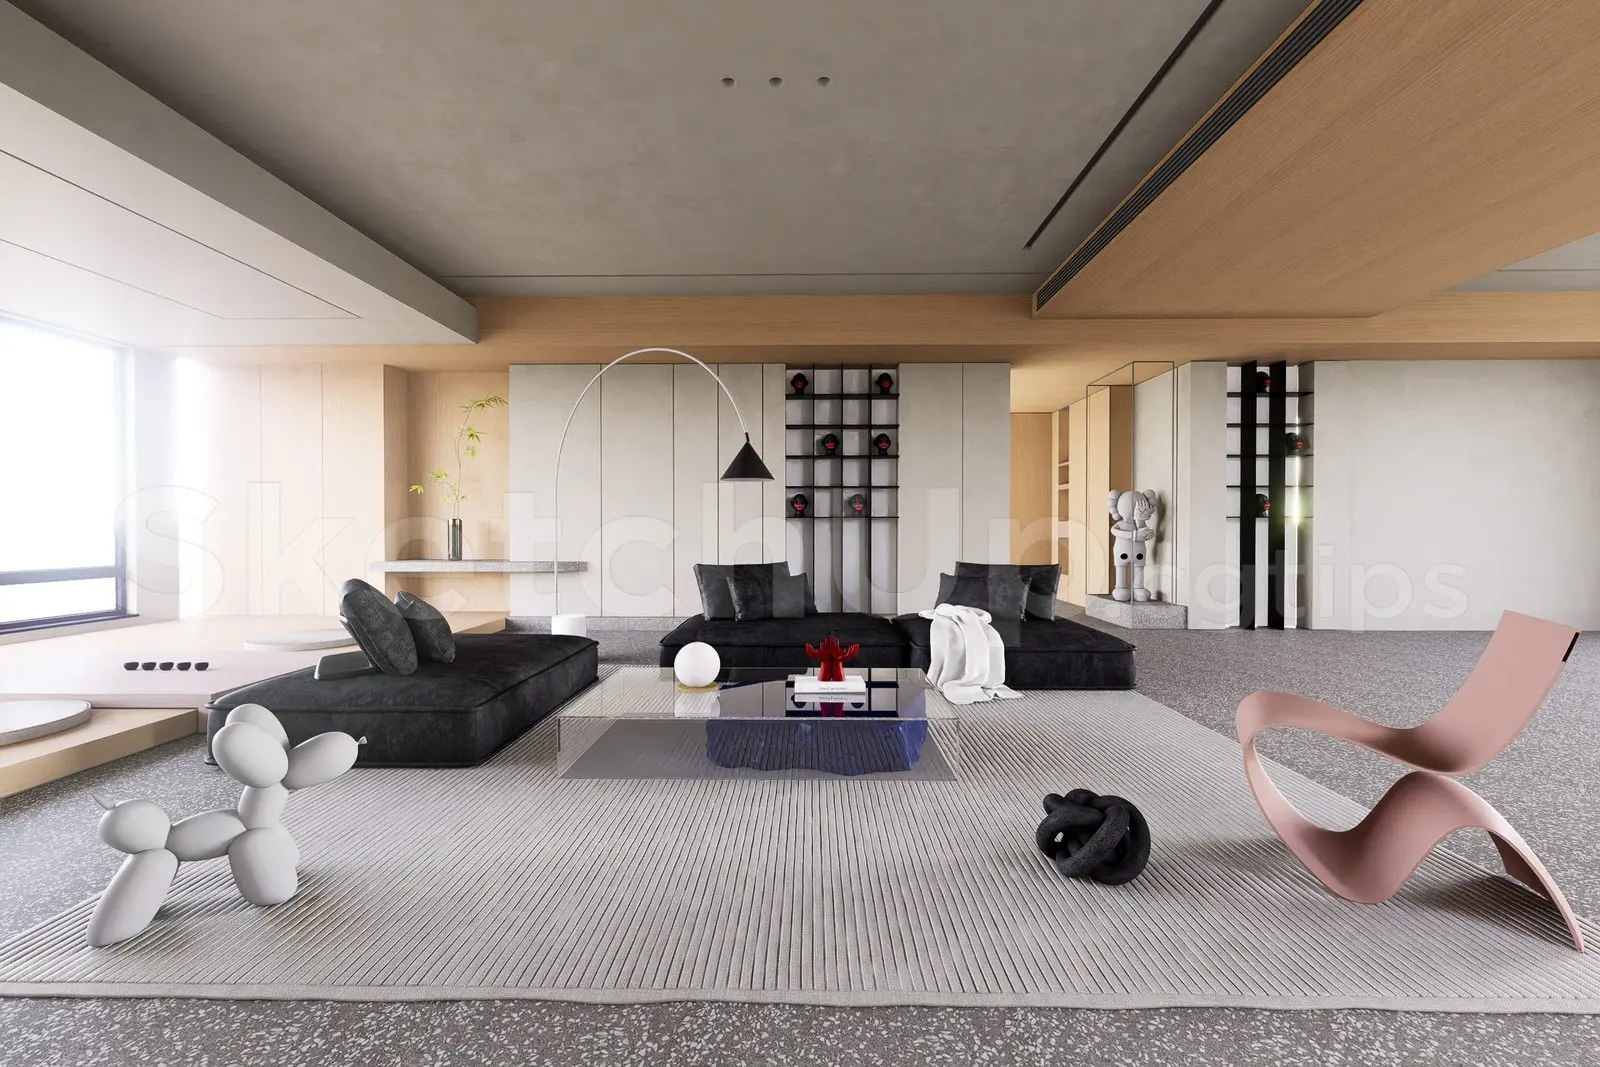
This contemporary 3ds Max scene features a dark, open-plan living room and kitchen defined by dramatic arched ceiling details. The interior showcases a sophisticated, moody aesthetic with a dark colour palette and rich material textures. A spacious grey fabric sofa dominates the living area, complemented by a low-profile coffee table and an arched ottoman. The floor is clad in warm-toned timber planks, contrasting with the dark, textured walls and ceiling. Architectural interest is provided by a series of repeating metal-trimmed arches that span the length of the ceiling, creating a rhythmic, vaulted effect. The open-plan layout connects the lounge seamlessly to a recessed kitchen area, maintaining a cohesive, high-end atmosphere throughout.
The download is a 620 MB compressed archive containing the native 3ds Max (.max) scene, set up with Corona materials. Open it in 3ds Max with Corona installed; for other programs, export to FBX or OBJ from 3ds Max first.
Professionals can utilise this 3ds Max scene by merging it into an existing project or using it as a base for custom interior visualisations. The file structure is organised to allow for easy manipulation of furniture assets, lighting rigs, and material shaders. Users should check the layer management upon opening to adjust light intensities or swap out textures to suit specific project requirements. Standard best practices for non-destructive editing apply, ensuring that the scene remains scalable for high-quality architectural rendering workflows.