Loading page…
Revit Family
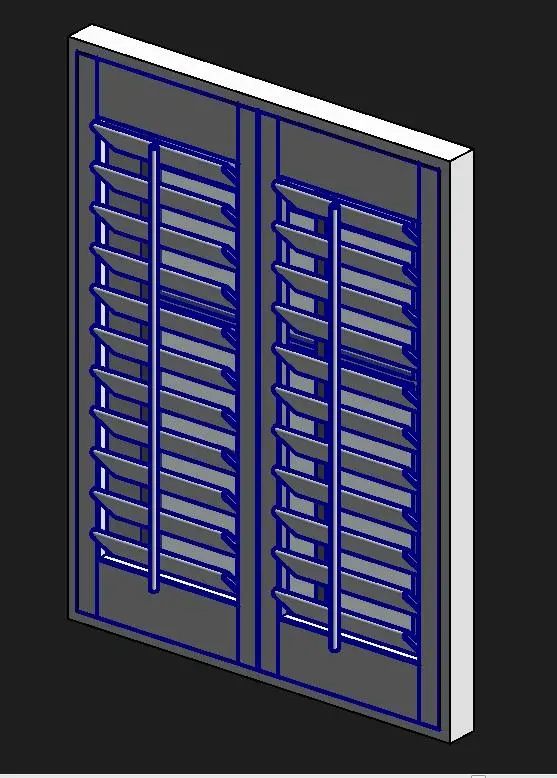
Traditional Wood Double Plantation Shutters
by Ninad Garware
About this asset
Classic wood double plantation shutters provide authentic solar shading and interior privacy as a detailed Revit family component. Rectangular outer mounting frame housing two side-by-side louvered shutter panels. Each panel incorporates angled horizontal slats interconnected by a prominent central vertical tilt rod, framed neatly by structural side stiles and top and bottom rails. The 3D profile shows modeled louvre geometry providing depth, shadow relief, and clear articulation across the aperture. The neutral grey geometry allows straightforward material assignment to emulate painted joinery, lacquered timber, or composite finishes.
The download is a 594 KB file containing a Revit family (.rfa). Load it into a project from the Insert tab with Load Family, then place it like any other component of its category; it schedules and tags with the rest of your model.
Load this RFA component directly into the Revit project environment and position it against interior window reveals or exterior wall faces. Adjust host parameters and instance offsets to coordinate with rough opening dimensions across window schedules. Apply custom material shaders to the frame and louvered components to match designated interior woodwork and trim standards across elevations and documentation views.
Ideal for residential townhouses, country cottages, master suites, boutique hotels, and heritage renovations requiring authentic internal window treatments. These decorative shading panels sit naturally alongside sash windows, casements, and French patio doors in living rooms and guest suites. Designers frequently search for plantation blinds, louvered window panels, interior shutters, and timber solar shading elements to enrich detailed residential millwork packages.