Loading page…
Revit Family
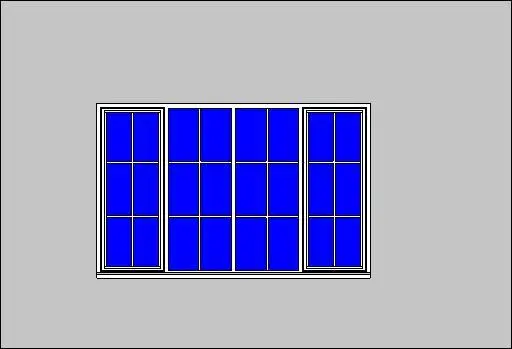
Traditional White Multi-Panel Casement Window with Grilles
by Bruce Wichard
About this asset
Traditional four-panel casement window Revit family featuring classic six-lite divided grilles across each glazed section. A multi-unit exterior fenestration assembly configured as a wide four-panel opening. The composition features two flanking casement sashes framing two central lites, each segmented into a six-pane grid via exterior or internal glazing bars. A defined perimeter casing, profiled head, and projecting exterior sill ground the assembly within the host aperture. The clean white trim profile provides crisp contrast against exterior facade treatments, making it an archetypal specification for classic residential elevations.
The download is a 410 KB file containing a Revit family (.rfa). Load it into a project from the Insert tab with Load Family, then place it like any other component of its category; it schedules and tags with the rest of your model.
As a wall-hosted Revit family, insert this element directly into vertical host walls across plan or elevation views. Check sill height elevations, flip exterior orientation arrows as required, and verify schedule properties for rough opening requirements. Frame and glazing materials can be mapped within project visibility settings.
Well suited for single-family residences, suburban developments, townhouses, and boutique hospitality projects. This unit integrates seamlessly into living rooms, dining spaces, and primary bedrooms requiring extensive daylight and traditional character. Specifiers commonly search for divided lite casement, four-panel residential window, and classic colonial fenestration.