Loading page…
Revit Family
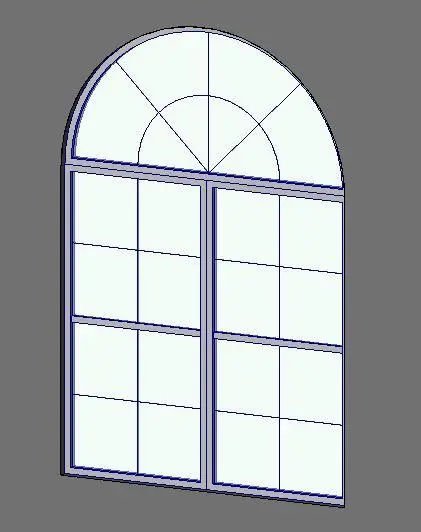
Traditional White Mulled Single-Hung Window with Round Transom
by Yu Wu
About this asset
Traditional double-unit single-hung window Revit family featuring divided lite grilles and a mulled semicircular sunburst transom. This assembly comprises a pair of twin-mulled single-hung vertical window units surmounted by a half-round arched transom. Both rectangular lower sashes incorporate traditional simulated divided lite grilles, dividing each pane into symmetrical rectangular modules. The arched upper transom features a radial fanlight muntin pattern with an inner semicircular hub. Finished in a clean white frame profile with neutral double glazing, the complete unit delivers a formal heritage elevation profile suitable for classic fenestration schedules and traditional facades.
The download is a 604 KB file containing a Revit family (.rfa). Load it into a project from the Insert tab with Load Family, then place it like any other component of its category; it schedules and tags with the rest of your model.
Engineered as a wall-hosted Revit window family, this component inserts directly into vertical host walls, automatically creating the compound rectangular and arched rough openings. Users can place the unit along exterior wall runs, align sill heights to project reference datums, and assign frame and glazing finish materials via project type parameters for coordinated elevation graphics and documentation schedules.
Well suited for single-family residences, suburban developments, townhouses, and boutique country hospitality schemes. The unit provides an authentic architectural focal point in primary living rooms, dining halls, stair landings, and formal master suites. It integrates cleanly into brick veneer, timber siding, or rendered masonry facades, answering project searches for colonial fenestration, arched transoms, and divided lite sash assemblies.