Loading page…
Revit Family
Traditional White Box Bay Window
by Jessie Lu
About this asset
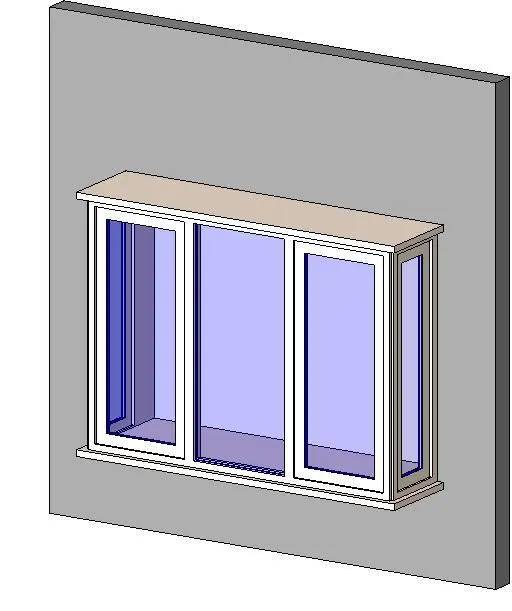
A traditional white box bay window Revit family featuring a rectangular projecting frame with front and return glazing hosted in an exterior wall. This projecting box bay window features a crisp rectangular volume that extends outward from the host wall surface. The front elevation is divided into three vertical bays, showcasing a wider central pane flanked by narrower framed glazed sashes. Transparent glazed returns on both sides allow perpendicular light penetration into the interior. The assembly includes a defined top projection serving as an exterior head cap or rooflet, matched with a substantial projecting bottom sill trim. Finished with clean white framing and clear glazing, the geometry exhibits sharp orthogonal junctions and proportional frame profiles suitable for architectural facade modeling.
The download is a 492 KB file containing a Revit family (.rfa). Load it into a project from the Insert tab with Load Family, then place it like any other component of its category; it schedules and tags with the rest of your model.
Load this RFA component directly into your Revit project and place it onto any standard vertical wall host. The family automatically cuts the necessary wall opening upon insertion. Practitioners can configure elevation sill heights in section or elevation views, align the window to structural grids, and assign custom frame and glazing materials via the project type properties to match specific exterior cladding specifications or internal interior finishes.
Suited primarily for residential architecture, this element integrates naturally into single-family houses, townhouses, and suburban cottage renovations. It functions effectively in street-facing living rooms, dining nooks, and kitchen bump-outs where an extended sill shelf creates a deep internal window seat or display ledge. Architects frequently search for projecting bay units, kitchen garden windows, and three-lite oriel assemblies when detailing residential elevations and producing coordinated BIM schedules.