Loading page…
3D Model
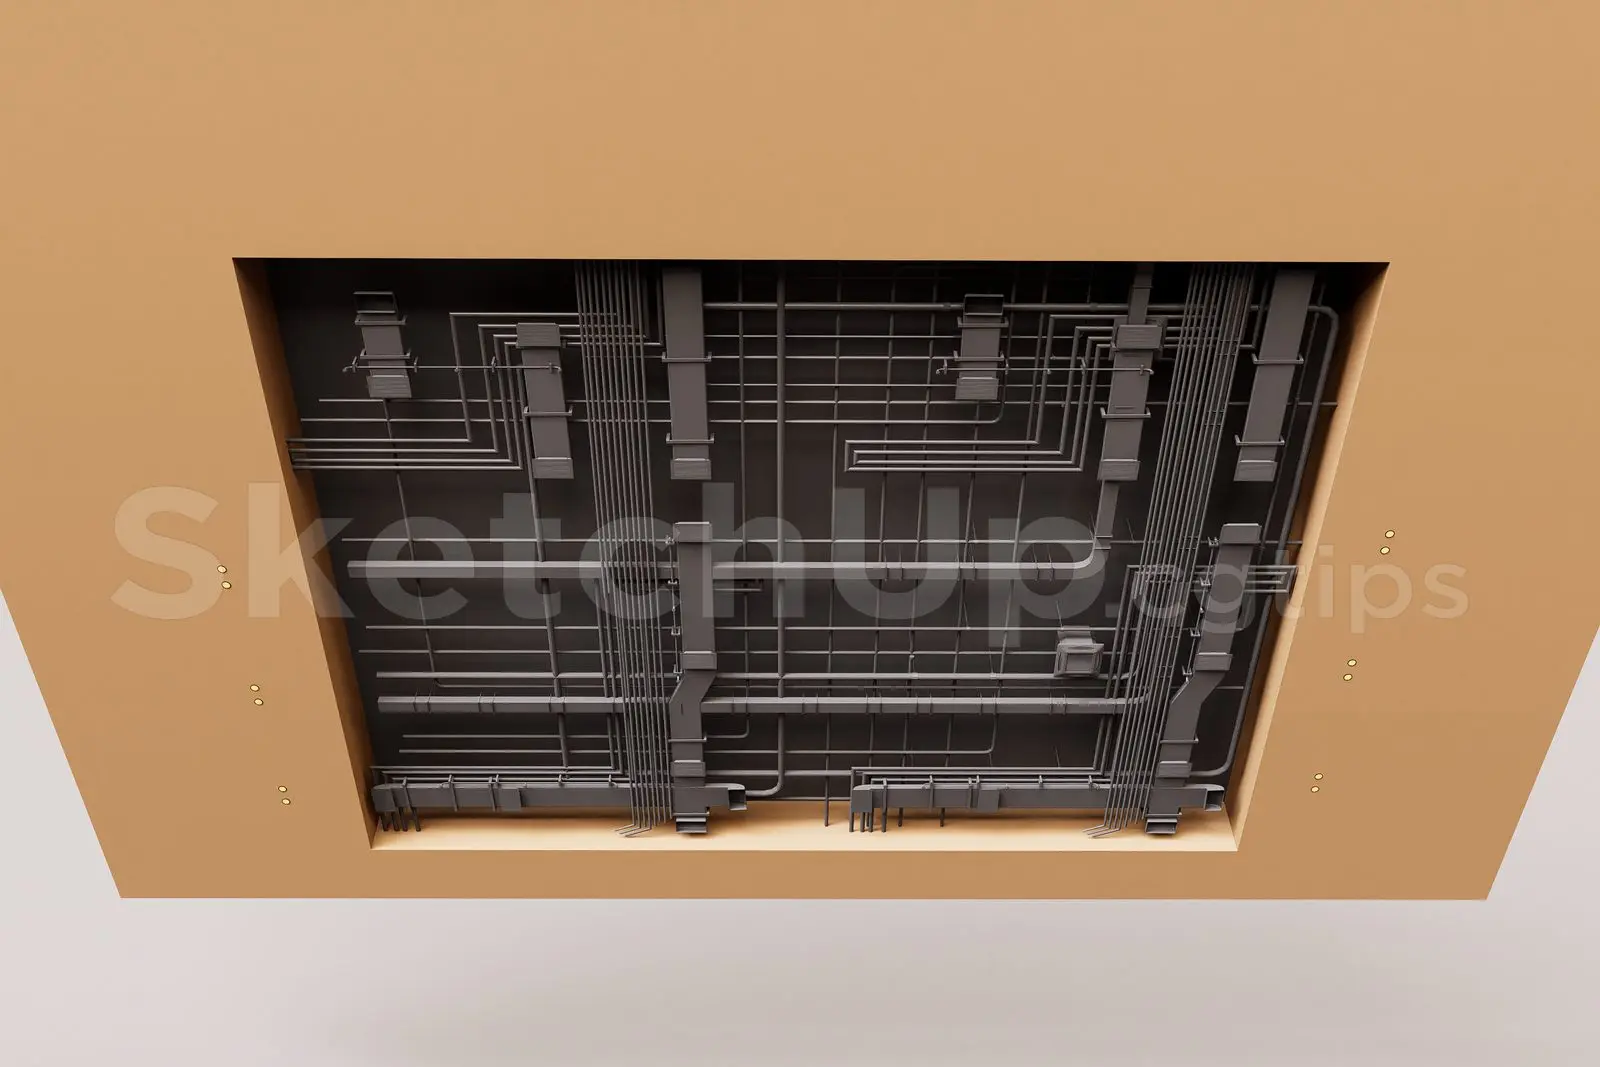
Exposed MEP Ceiling Utility Grid
by Jessie Lu
About this asset
Detailed SketchUp model of an exposed MEP ceiling utility grid featuring extensive conduit and ducting runs for industrial interiors. This technical ceiling assembly replicates the complex infrastructure typically found in exposed industrial or commercial environments. It features a dense network of conduits, cable trays, and ducting sections arranged in a rigid, orthogonal grid pattern. The model provides a high level of detail for mechanical, electrical, and plumbing coordination, showcasing the intersection of various piping and trunking systems against a dark, recessed ceiling plane. The assembly is framed by a simplified plaster-board perimeter, creating a clean transition between the exposed utility zone and the finished surrounding ceiling surface.
The download is an 8.9 MB compressed archive containing the native SketchUp (.skp) model. It opens directly in SketchUp; for 3ds Max, Blender or Cinema 4D, import it through a SketchUp importer or convert it first.
In SketchUp, this model functions as a comprehensive component for detailing technical ceiling voids. Users should load the file as an external reference or import it directly into the project workspace to coordinate with structural elements. The geometry is organised to allow for easy scaling and snapping to existing grid lines within a larger architectural model. Applying consistent material overrides to the conduit systems will help distinguish between electrical, HVAC, and data services during the design development or coordination phases.