Loading page…
Revit Family
Traditional White Bay Window with Tiled Roof and Seat
by Gagandeep Singh
About this asset
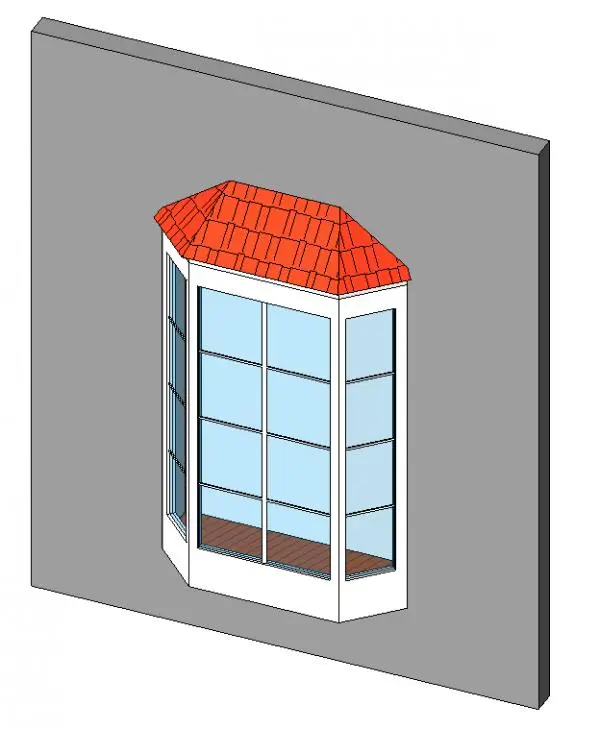
Traditional canted bay window Revit family features a projected multi-pane profile topped with a red tiled canopy and integrated interior bench seat. Constructed as a wall-hosted canted bay assembly, the unit projects outward with a primary central glazed screen flanked by angled return lights. White trim frames each facet, detailed with horizontal and vertical glazing bars forming a balanced grid of individual lites. Above the main structure sits a hipped roof canopy finished with red clay-style barrel tiles, providing exterior weather protection and distinct architectural articulation. An integrated interior sill forms a continuous timber-toned seat platform across the bay floor, creating an inviting internal alcove recessed into the host structure.
The download is a 369 KB file containing a Revit family (.rfa). Load it into a project from the Insert tab with Load Family, then place it like any other component of its category; it schedules and tags with the rest of your model.
Designed as a wall-hosted family for Autodesk Revit, this component embeds directly into external wall assemblies to establish automatic wall openings. Users can place the unit along perimeter facades, align head heights across level datums, and assign project-specific materials to the frame, glass, sill bench, and roofing tiles. Clean symbolic linework facilitates accurate drafting in elevations, floor plans, and schedules without overburdening model file size.
Suited to residential architecture, suburban housing developments, period renovations, and cottage-style villas, this bay window configuration enriches exterior elevations while adding spatial interest indoors. The assembly complements traditional living rooms, master bedrooms, reading nooks, and study spaces seeking expansive daylight and garden views. Specifiers searching for canted bay windows, oriel windows with roof hoods, or multi-pane window seats will find this element adaptable across early massing studies through tender stage documentation.