Loading page…
CAD Drawing
Construction Workers CAD Elevation Set
by Gagandeep Singh
About this asset
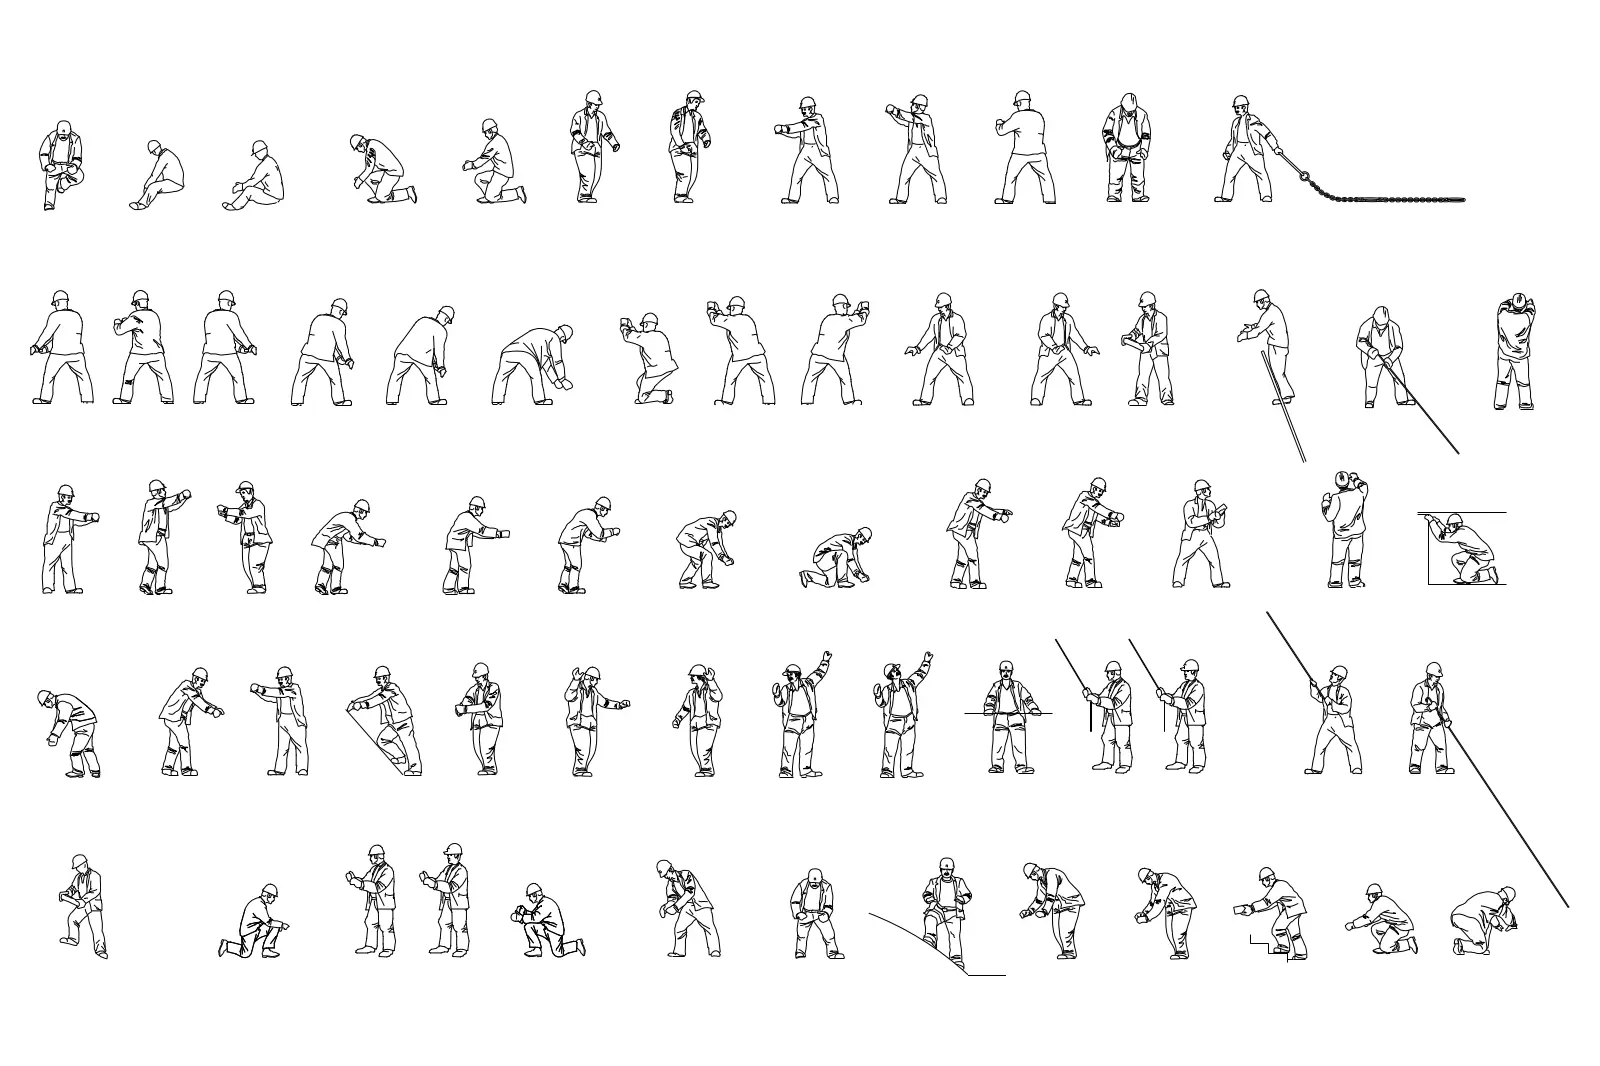
This comprehensive set of 55 construction worker CAD elevation figures provides detailed 2D silhouettes for site plans and sections. Comprising fifty-five distinct figures, this library features construction personnel in various functional poses including kneeling, lifting, pulling, standing, and inspecting. Each figure is rendered as a clean, high-contrast 2D line drawing, suitable for overlaying onto architectural elevations or construction site plans. The poses are specifically tailored to reflect typical site activities, ranging from manual labour tasks to site management and surveying. The uniform line weight ensures consistency across technical documentation, providing a professional and legible representation of human scale within complex building project environments.
The download is a 1.3 MB file containing an AutoCAD drawing (.dwg) drawn in elevation holding 55 separate objects. It opens in AutoCAD, BricsCAD, DraftSight and other DWG-compatible CAD programs, ready to insert as blocks into plans and elevations.
These AutoCAD blocks are organised for efficient insertion into project files. Users should scale the figures to match the project's native units before placement within model space or paper space viewports. Since these are standard DWG entities, they can be easily manipulated through layers, allowing for quick toggling or global styling adjustments. They serve as an essential tool for adding life and scale to construction drawings without adding unnecessary file complexity or rendering overhead.