Loading page…
Revit Family
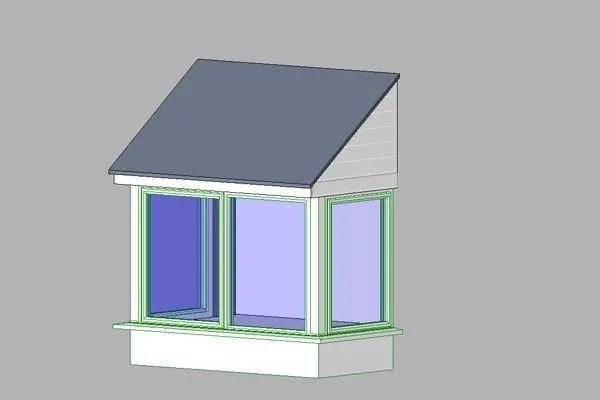
Traditional White Bay Window with Pitched Roof
by michael simeone
About this asset
Traditional white bay window Revit family featuring a canted profile, glazed sashes, timber apron base, and an integrated pitched roof. The assembly showcases a classic British residential canted bay projection comprising multi-pane vertical glazing units set within slender framing. Below the fenestration, a solid projecting sill and apron base anchor the unit to the external facade line. The upper section integrates a single-pitch lean-to roof clad in dark slate-grey material, terminating against the host wall plane with triangular clad cheek returns. Clean rectilinear profiles define the mullions and sashes, capturing the straightforward vernacular detailing characteristic of suburban and regional housing extensions.
The download is a 307 KB file containing a Revit family (.rfa). Load it into a project from the Insert tab with Load Family, then place it like any other component of its category; it schedules and tags with the rest of your model.
Designed as an RFA component for Autodesk Revit, this fenestration family loads directly into standard wall assemblies. When inserting the window into an exterior wall host, align sill heights to project elevations and verify opening cutouts. Assign project materials to the frames, glazing, and roof casing via the family type properties to integrate with overall facade schedules.
Tailored for private houses, detached dwellings, terraced refurbishments, and residential housing developments, this projection suits master bedrooms, primary living rooms, and front ground-floor reception areas. It effectively provides architectural relief across plain facades during concept design and planning drawing stages, allowing designers to detail realistic bay projections without modelling multiple separate components.