Loading page…
Revit Family
Traditional White Arched Louvered Gable Vent
by Kevin Finch
About this asset
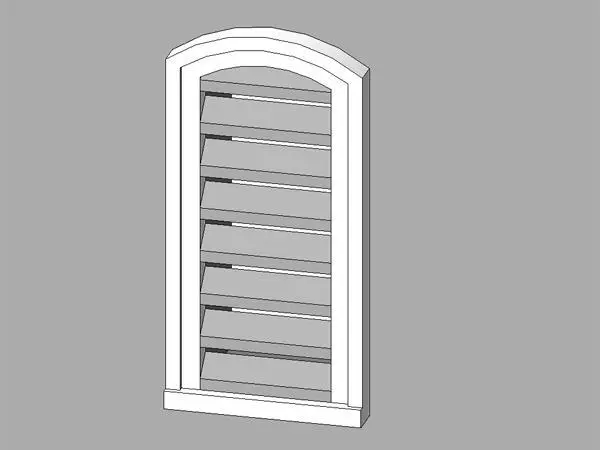
Arched louvered gable vent Revit family featuring an arched head frame, sloped horizontal blades, and projecting exterior sill trim. This exterior gable vent unit is modelled with a segmented arched top profile enclosed within a pronounced trim casing. The inner opening accommodates seven horizontal, downward-angled ventilation louvers that facilitate passive attic airflow while shielding the building interior from precipitation. A solid bottom sill projection anchors the base of the frame, providing clean architectural definition against facade cladding. The entire assembly features clean volumetric solids suitable for shaded elevations and hidden-line documentation, detailed to represent standard residential attic louver installations.
The download is a 246 KB file containing a Revit family (.rfa). Load it into a project from the Insert tab with Load Family, then place it like any other component of its category; it schedules and tags with the rest of your model.
As a native Revit window family, this component loads directly into host wall elements at gable peaks or upper facade levels. Users can position the vent along vertical wall surfaces, adjust baseline sill elevations, and assign exterior finishes via family material parameters. The geometry automatically cuts its wall host to display correct graphic openings in plan, elevation, and section drawings.
Engineered for residential architecture, this arched louver vent suits suburban houses, country cottages, townhouses, and traditional vernacular designs. It serves as an essential functional and decorative feature in attic gable ends, roof pediments, and mechanical ventilation louvre schedules. Exterior designers can pair it with lap siding, masonry, or board-and-batten facade systems during schematic massing through detailed construction documentation sets.