Loading page…
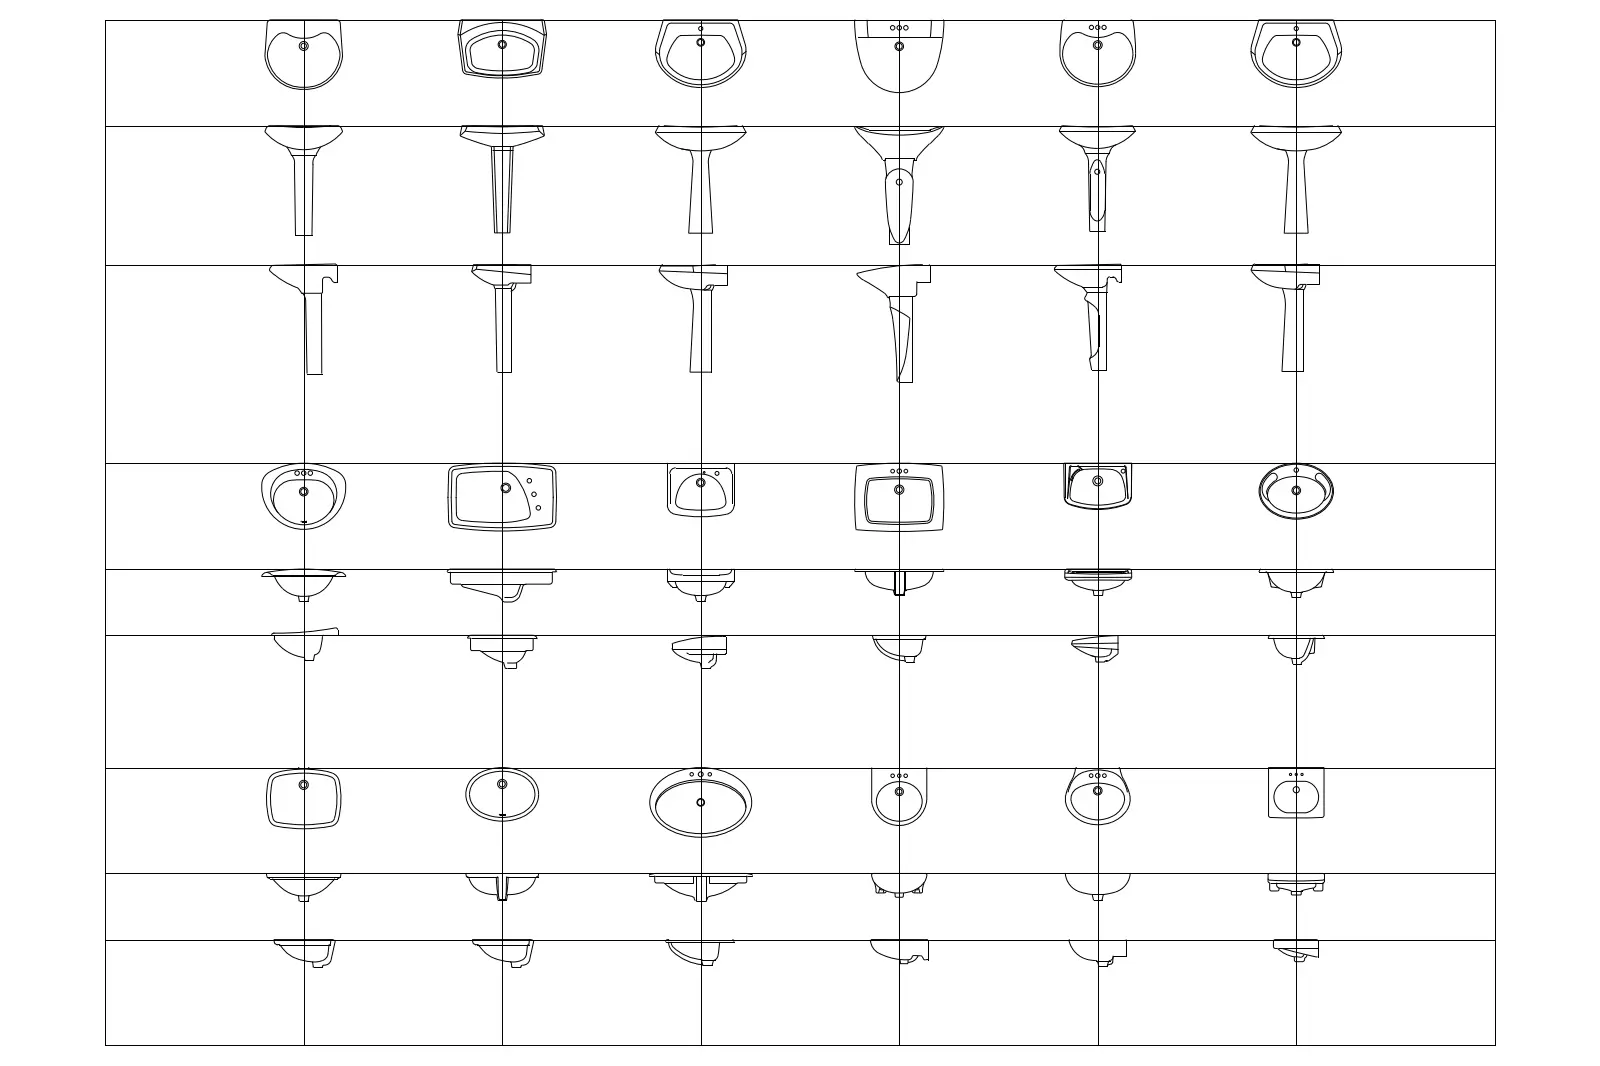
CAD Drawing
Washbasin CAD Drawing Set of 36
by Kevin Finch
About this asset
This comprehensive AutoCAD DWG drawing set features 36 distinct washbasin designs provided in plan and elevation views. This collection provides a wide range of sanitaryware options, including pedestal washbasins, drop-in sinks, and wall-mounted vanity units. Each item is represented by clean, precise linework suitable for technical documentation. The set covers various geometric forms, from circular and oval basins to rectangular and square profiles, catering to diverse design requirements. Elevations and plan views are clearly delineated, allowing for accurate placement within architectural layouts. The file is structured to ensure that each basin can be easily identified and utilised as an individual component within a larger CAD project file.
The download is a 154 KB file containing an AutoCAD drawing (.dwg) drawn in all views. It opens in AutoCAD, BricsCAD, DraftSight and other DWG-compatible CAD programs, ready to insert as blocks into plans and elevations.
Professionals can integrate these CAD blocks into AutoCAD by inserting them as individual blocks or copying them directly from the source file into their active project. The geometry is clean and standard-compliant, ensuring compatibility with existing drafting layers and lineweights. Users should verify the scale upon insertion to match their project units. These symbols are intended for use in floor plans, reflected ceiling plans, and interior elevation drawings where schematic representation of plumbing fixtures is required for construction documentation.