Loading page…
Revit Family
Traditional White Arched Double Hung Window
by Eleftheria Zanidaki
About this asset
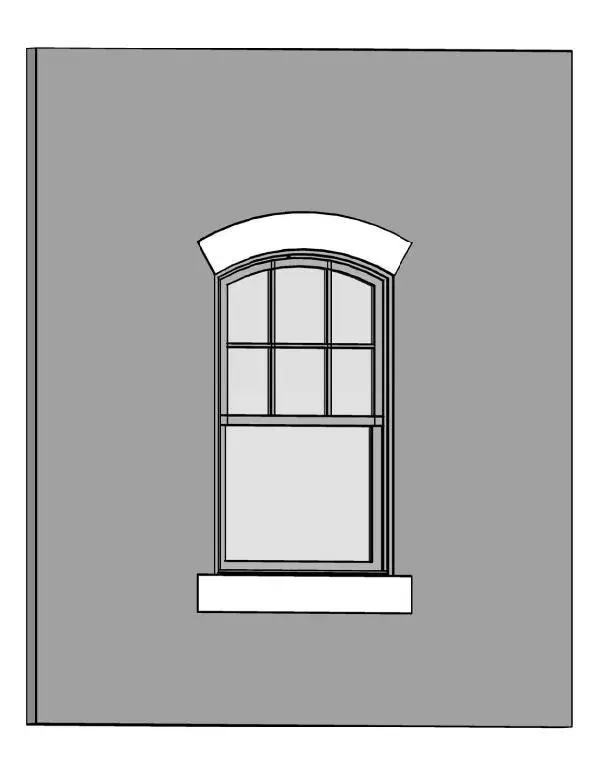
This arched double hung window Revit family delivers historic fenestration with a segmental header and divided upper sash glazing. The assembly features a traditional arched double hung configuration set within an exterior wall host. Its upper sash is crowned by a gentle segmental arch and divided into multiple lites by an arched grille layout, while the lower sash presents a clear, uninterrupted glazed pane. Outer detailing includes a pronounced masonry or cast stone arched lintel above the curved frame and a clean projecting exterior sill beneath. Frame and mullion profiles present crisp edges suitable for both classical elevations and contemporary historicist architecture.
The download is a 215 KB file containing a Revit family (.rfa). Load it into a project from the Insert tab with Load Family, then place it like any other component of its category; it schedules and tags with the rest of your model.
Designed for standard wall-hosted insertion in Revit, this component embeds directly into vertical host assemblies while cutting accurate openings. Place the family into exterior walls in elevation or plan view to establish sill heights and alignments. Material parameter channels allow users to adjust frame, grille, sill, and glazing finishes to match project elevation finishes and documentation graphics.
This window unit fits traditional townhouses, heritage renovations, Victorian restorations, and upscale residential master plans. It coordinates cleanly with brick facades, exterior plaster, and dressed stonework across single-family residences, boutique inns, and historic district retrofits. Specifiers seeking arched sash windows, segmental head fenestration, or multi-pane historic glazing units can integrate this element smoothly into architectural drawing packages.