Loading page…
Revit Family
Traditional Timber Window with Ventilator – Banarasi 2A
by Sebastian Thor McAnulty
About this asset
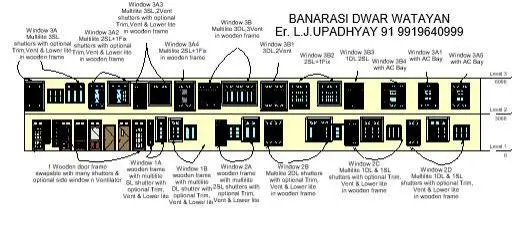
Traditional timber window Revit family modelled with integrated ventilation louvres and multilight shutters, designed for authentic regional architectural schemes. Constructed around a heavy timber frame profile, this window assembly incorporates operable multi-lite side-hung shutters alongside an overhead ventilation transom and a lower lite segment. The frame profile accommodates modular trim surrounds and mullion subdivisions scaled for traditional masonry openings. Visible shutter divisions provide narrow vertical lites that balance natural daylighting with shading. Standard frame joinery detailing reflects classic wooden millwork construction, providing clear articulation between the primary casement openings, fixed or louvred vent sections, and optional external decorative trim profiles.
The download is a 2.2 MB file containing a Revit family (.rfa). Load it into a project from the Insert tab with Load Family, then place it like any other component of its category; it schedules and tags with the rest of your model.
Load the.rfa family directly into a Revit project and place it onto compatible hosted wall assemblies. Check the sill height and rough opening dimensions to ensure alignment with exterior brickwork courses. Material finish parameters can be assigned through family type properties to specify frame wood species, shutter stains, and glazing visibility. Switch between plan, elevation, and 3D views to verify graphic cut display and elevation linework accuracy.
Suited to heritage conservation, regional residential villas, boutique hospitality retreats, and cultural facilities requiring classic Indian vernacular fenestration. It coordinates naturally with exposed brickwork, lime plaster walls, stone sills, and heavy panelled timber entrance doors. Professionals frequently specify this configuration when detailing multilight casement windows, timber shutter fenestration, or traditional transom vent wall assemblies across schematic design through to construction documentation packages.