Loading page…
Revit Family
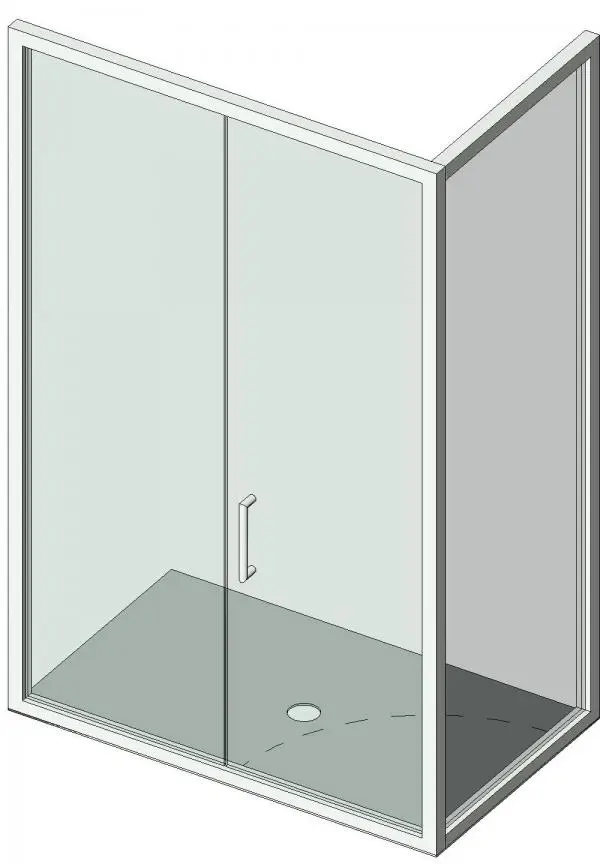
Grey Modern Glass Corner Shower Enclosure with Tray
by Sebastian Thor McAnulty
About this asset
Modern corner shower enclosure Revit family featuring glazed panels, slim outer framing, integrated base tray, and circular waste outlet. This plumbing component comprises a two-sided corner shower assembly mounted over a low-profile rectangular base tray. The primary glazed facade is split into a fixed sidelight and an operable hinged door panel equipped with a vertical D-handle, while a solid glass return panel completes the corner return. Outer frame extrusions define the structural perimeter. Visible on the shower floor is a circular drain opening along with a dashed swing trajectory marking the clear opening path of the access door.
The download is a 492 KB file containing a Revit family (.rfa). Load it into a project from the Insert tab with Load Family, then place it like any other component of its category; it schedules and tags with the rest of your model.
Designed for standard Revit project workflows, load this RFA component directly into sanitary layouts or bathroom pods. Position the enclosure flush against interior corner walls and align floor level datums to host the tray cleanly. Subcategory assignments allow quick material overrides for frosted or clear glazing, anodised frame finishes, and hardware shaders across visual styles.
Ideal for residential schemes, apartment developments, private en-suites, and compact hotel guestroom bathrooms. This unit pairs naturally with wall-mounted thermostatic mixers, slide rails, linear tile drainage, and contemporary vanity units. Professionals sourcing clean corner shower screens, glazed cubicles, or prefabricated shower assemblies will find it fits seamlessly into technical interior detailing sets.