Loading page…
Revit Family
Traditional Timber Arched Transom Triple Window – Pella
by Connie Chiang
About this asset
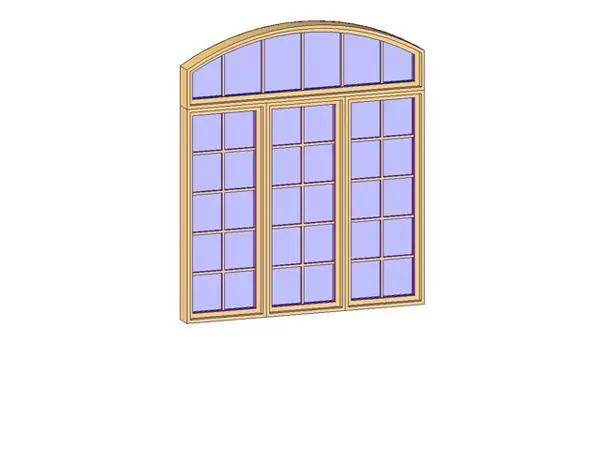
Traditional arched transom triple window Revit family featuring divided lites, timber sash profiles, and segmented segmental arch geometry. A composite fenestration assembly comprising three vertical lower sashes beneath an arched segmental transom. Each vertical unit is subdivided by internal muntins into a traditional rectangular grid pattern, while the arched upper lite features radial mullions tailored to classic facade typologies. The perimeter outer frame and internal sash profiles are detailed in a light timber tone, encasing glazed panes with crisp edge delineation suitable for elevation views and facade modeling.
The download is a 266 KB file containing a Revit family (.rfa). Load it into a project from the Insert tab with Load Family, then place it like any other component of its category; it schedules and tags with the rest of your model.
Load this component directly into a host wall assembly within Revit. As a standard window family, it automatically cuts openings in the hosting geometry. Standard best practice involves verifying rough opening dimensions, adjusting sill heights relative to target finished floor levels, and mapping realistic exterior and interior glazing and timber materials within the project material browser.
This window unit fits custom single-family residences, suburban villas, historic restorations, and traditional country estates. It serves effectively in double-height living rooms, formal dining rooms, and feature front facades where abundant daylight and heritage proportioning are required. Architects commonly specify this configuration when detailing colonial revival elevations, timber cottage schemes, and classically detailed residential facades.