Loading page…
Revit Family
Traditional Three-Bay Mulled Double-Hung Window
by Wei Chu Chen
About this asset
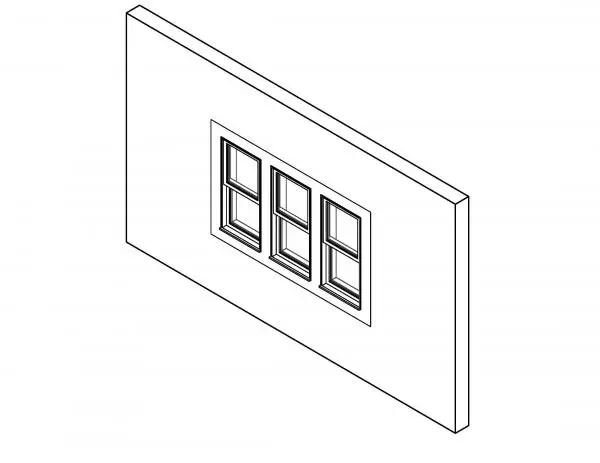
Triple-bay mulled double-hung window Revit family with exterior trim casing designed for traditional residential facades and wall hosting. This window assembly features a three-bay configuration of vertically arranged double-hung sash units mulled together within a continuous surrounding frame. Each individual bay includes upper and lower operable sashes with defined meeting rails and sill profiling. An integrated exterior casing trim encloses the perimeter, providing clean wall junctions and traditional architectural relief. The wireframe model illustrates precise sash offsets, glass panes, inner mullion dividers, and projecting sill components, establishing clear geometrical definition suitable for standard exterior fenestration schedules and coordinated building envelope representations.
The download is a 1.7 MB file containing a Revit family (.rfa). Load it into a project from the Insert tab with Load Family, then place it like any other component of its category; it schedules and tags with the rest of your model.
Supplied as a native Revit window component (.rfa), this wall-hosted family inserts directly into basic or compound wall assemblies. Users can align the rough opening, adjust sill height offsets, and assign family material parameters for frames, sills, and glazing surfaces. The geometry automates standard wall cutting behavior and generates clean line representations across floor plans, building elevations, and sectional detail callouts.
Commonly specified for residential architecture, suburban housing developments, and boutique hospitality projects, this three-unit fenestration element suits living rooms, primary bedrooms, and dining spaces. The multi-pane arrangement integrates seamlessly into traditional, farmhouse, or colonial exterior elevations, pairing naturally with horizontal siding, brick masonry, and classical trim details. Specifiers and BIM coordinators searching for three-bay hung windows, mulled sashes, or composite residential fenestration will find this assembly ready for scheduling.