Loading page…
Revit Family
Traditional Single Casement Window – Kolbe Ultra Series 1-Wide
by Jason Voss
About this asset
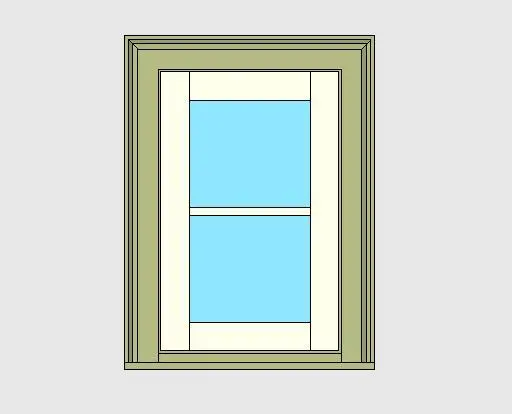
Designed for exterior elevations, this Kolbe Ultra Series single casement window is a Revit family featuring profiled outer casing and divided glazing. Presented in a sharp orthographic elevation, this single-unit casement assembly features a stepped exterior casing finished in a muted sage green tone. The internal operable sash is framed in an off-white cream finish and holds a dual-pane glazed insert divided by a single horizontal muntin bar. Proportions reflect a classic residential scale, complete with a clean perimeter sill reveal and refined profile moulding around the outer frame, making it visually distinct across exterior building elevations.
The download is a 1 MB file containing a Revit family (.rfa). Load it into a project from the Insert tab with Load Family, then place it like any other component of its category; it schedules and tags with the rest of your model.
Load this native RFA file directly into your Revit project environment to insert it into basic or compound architectural wall hosts. The unit cleanly cuts the host wall geometry and provides structured elevation linework alongside precise glass and frame materials. Instance and type properties allow seamless assignment into architectural window schedules and coordinated material takeoffs.
This window unit fits seamlessly into custom residential projects, suburban houses, farmhouses, and heritage-inspired developments. It pairs naturally with timber siding, face brickwork, painted stucco, and traditional stone veneer facades. Project architects and specifiers commonly deploy this family when detailing facade elevations, living rooms, kitchens, and private master bedrooms requiring architectural casement units.