Loading page…
Revit Family
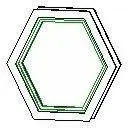
Traditional Octagonal Fixed Window with Trim
by Joonwoo Lee
About this asset
Octagonal accent window Revit family featuring an integrated moulded exterior trim profile, designed for residential wall-hosted elevation openings. This geometric window unit features a symmetrical polygonal frame profile bordered by integrated perimeter moulding. The assembly depicts an accent glazing unit fitted with an exterior casing that articulates clean shadow lines against host wall finishes. Narrow interior sash reveals frame a single clear glazed lite, providing natural daylight while functioning as an architectural focal feature. The overall geometry provides compact proportions suited for gable peaks, hallway terminations, and feature wall placements, delivering clean linework and distinct boundary outlines in both orthographic model views and three-dimensional representations.
The download is a 102 KB file containing a Revit family (.rfa). Load it into a project from the Insert tab with Load Family, then place it like any other component of its category; it schedules and tags with the rest of your model.
Loaded directly into Revit as a window family, this component cuts standard host wall assemblies cleanly upon placement. Architects can position the unit in elevation or plan views, aligning sill and head heights to match adjacent fenestration datum lines. Frame, trim, and glazing layers readily accept project material overrides, allowing quick assignment of painted timber, vinyl, or metal finishes alongside transparent architectural glass for consistent scheduling and render presentations.