Loading page…
Revit Family
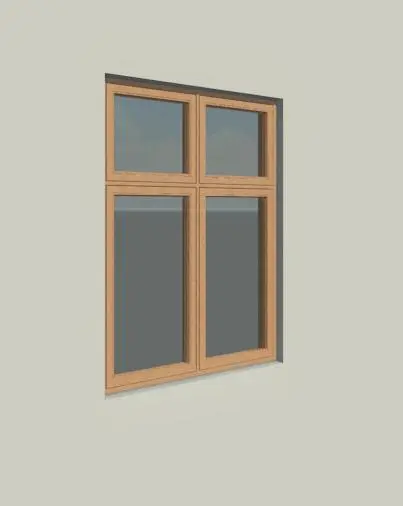
Traditional Natural Wood Dannebrog Window
by Napoleon Merana
About this asset
Classic Nordic Dannebrog timber window Revit family featuring a standard four-pane layout with two smaller upper lights and elongated lower panes. A traditional Scandinavian four-pane window format modeled with solid timber framing and clear glazing. The configuration adheres to the historical Dannebrog proportion, dividing the aperture with a central vertical mullion and an asymmetric horizontal transom. This geometry creates two compact rectangular sashes at the top and two taller sashes below. Natural wood grain texturing defines the frame, sashes, and profile profiles, recessed into the external wall opening with clean perimeter reveals.
The download is a 481 KB file containing a Revit family (.rfa). Load it into a project from the Insert tab with Load Family, then place it like any other component of its category; it schedules and tags with the rest of your model.
Load the RFA component directly into your Revit project and place it onto any standard exterior wall host. As a wall-hosted window family, it automatically creates the wall opening and integrates with adjacent exterior cladding or render layers. Material parameters allow easy swapping between clear glass and custom wood finishes or painted framing surfaces for schedule documentation and elevation rendering.
Essential for classic Scandinavian architecture, heritage renovations, townhouses, and Nordic residential villas. It pairs naturally with brick, timber clapboard, or plastered masonry facades. Architects and specifiers frequently look for Dannebrog windows, timber casements, or traditional European multilight windows when modeling contextual urban housing, historic restorations, or bespoke countryside residential developments.