Loading page…
CAD Drawing
Alpine Timber Villa Architectural CAD Drawings
by Napoleon Merana
About this asset
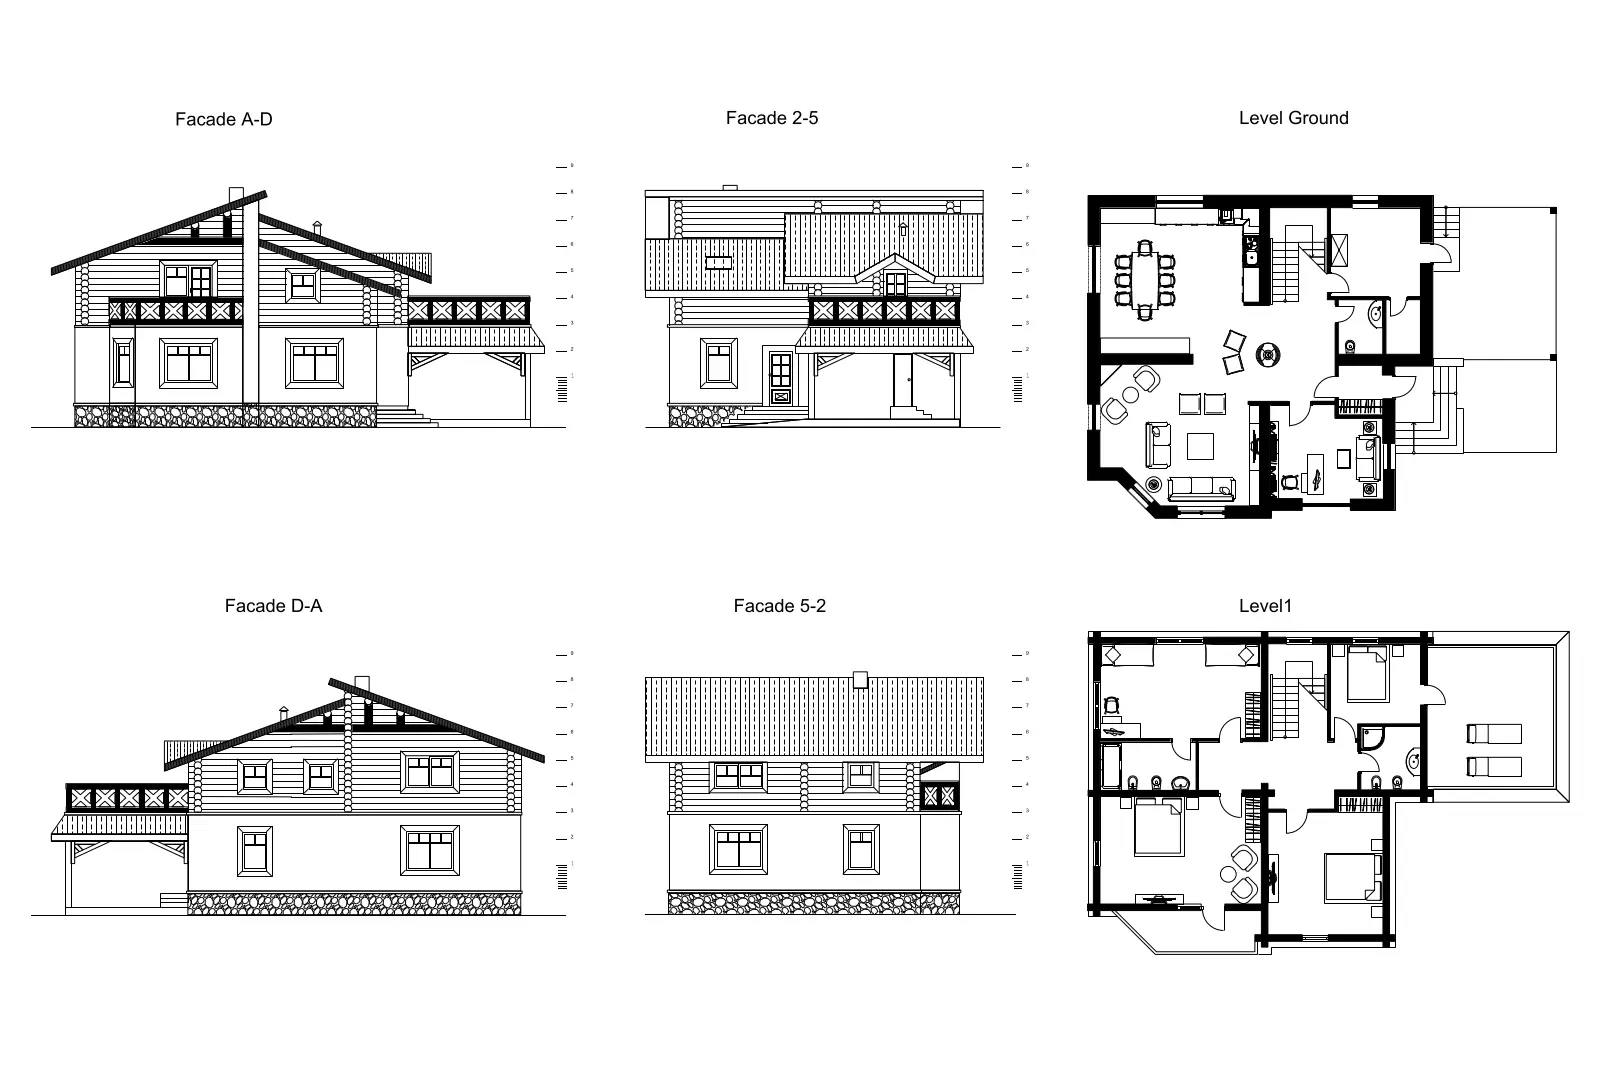
This AutoCAD DWG drawing set features comprehensive plans and elevations for a rustic alpine timber villa with stone detailing. The documentation provides a complete architectural overview of a timber-constructed chalet-style villa. The set includes detailed ground level and first-floor plans, alongside four distinct exterior elevations. The design incorporates traditional alpine features, including overhanging pitched roofs, decorative timber balcony railings, and a stone-clad base foundation. Internal layouts show a clear division of living, dining, and sleeping zones, with the upper floor featuring private bedroom suites and terrace access. The drawings are presented in clean, standard black-and-white line work, suitable for clear interpretation of structural boundaries, openings, and exterior finishes.
The download is a 604 KB file containing an AutoCAD drawing (.dwg) drawn in all views. It opens in AutoCAD, BricsCAD, DraftSight and other DWG-compatible CAD programs, ready to insert as blocks into plans and elevations.
Professionals can integrate these CAD files directly into existing projects as a reference or base layout. The geometry is organised logically, allowing for efficient modification of individual elements, lineweights, or layers. Users can scale the drawing to match specific site requirements and use the provided elevations to generate massing models or further develop facade details. The clean vector lines ensure compatibility with standard plotting and print workflows, maintaining clarity at various scales.