Loading page…
Revit Family
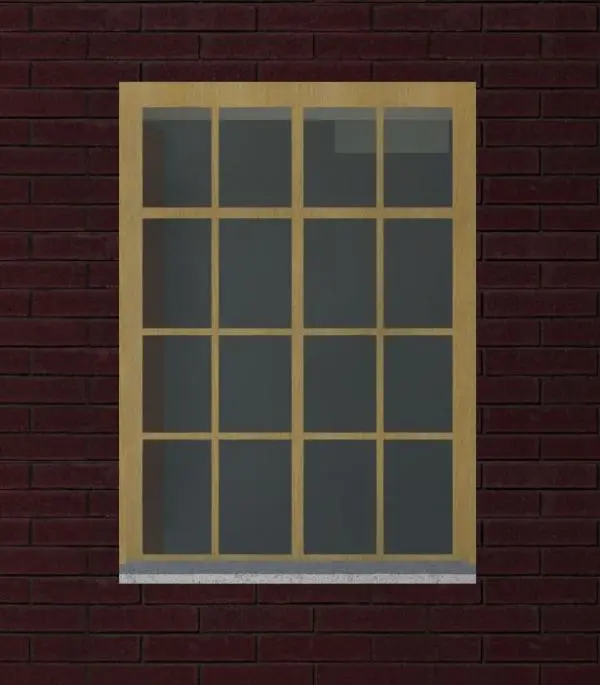
Traditional Natural Wood Casement Window with Divided Lights
by Fangyu Lu
About this asset
This timber casement window Revit family features a sixteen-pane divided light grid and a clean frameless exterior aperture with a lower sill profile. A rectilinear fenestration component modelled with an outer light-toned timber perimeter and an integrated internal muntin grid arranged into four columns and four rows. The natural wood grain texture covers the outer frame and intersecting mullion bars, holding flat clear glazing panels across all sixteen divisions. A slim grey stone or concrete sill grounds the lower reveal, allowing the window unit to sit flush against exterior masonry or cavity brickwork without protruding casing, external trim mouldings, or ornamental architraves.
The download is a 430 KB file containing a Revit family (.rfa). Load it into a project from the Insert tab with Load Family, then place it like any other component of its category; it schedules and tags with the rest of your model.
Load this wall-hosted RFA component directly into your Revit project template. Place the family into standard vertical wall assemblies to automatically cut rough openings. Frame finishes, glazing transparency, and sill materials can be adjusted via object styles or family type parameters to match project material palettes, elevation view elevations, and schedule graphics.
Suited for residential facades, country houses, historical renovations, and suburban townhouses seeking a classic cottage or colonial aesthetic. The multi-pane glazing pattern introduces rhythm into facade elevations, dining rooms, home offices, and living spaces. Specify alongside brickwork, stone cladding, and timber siding during schematic elevation studies and construction documentation.