Loading page…
CAD Drawing
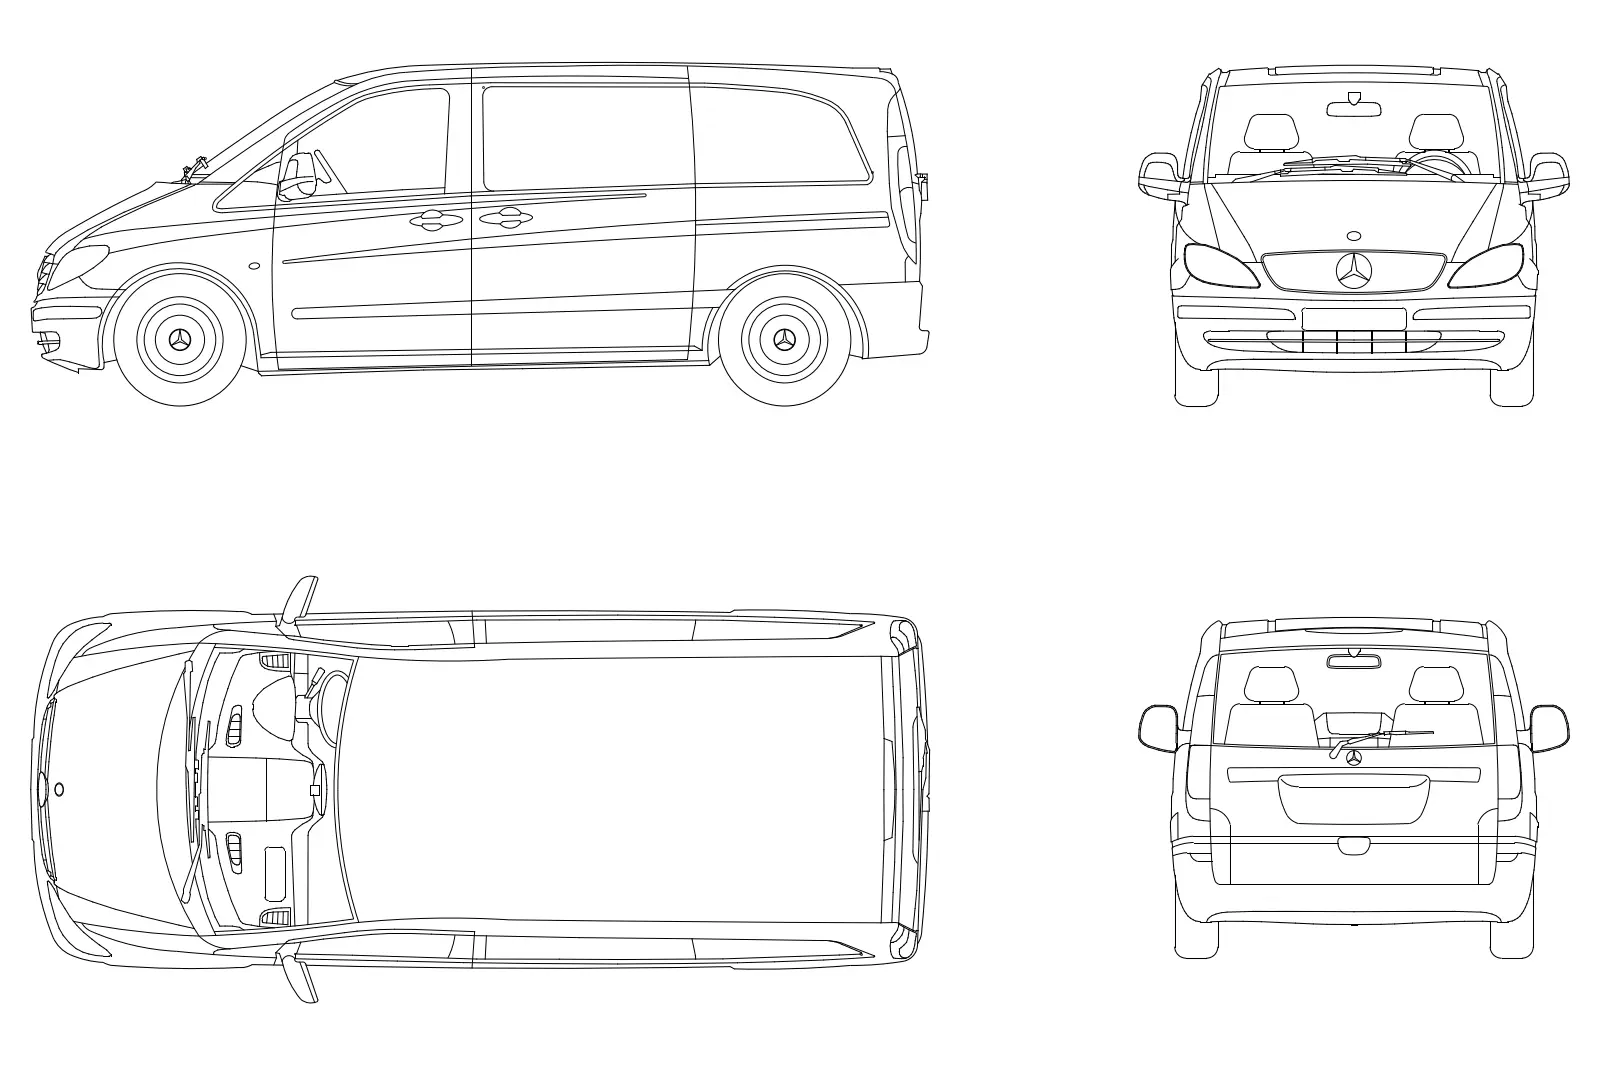
Van Mercedes Vito CAD Drawing
by Fangyu Lu
About this asset
This 2D CAD drawing provides precise plan, front, side, and rear elevations of a Mercedes Vito van in a clean AutoCAD format. Representing a standard Mercedes Vito van, this 2D CAD block captures the vehicle's characteristic proportions and exterior form. The drawing includes four distinct orthographic projections: top plan, front elevation, side elevation, and rear elevation. The linework is clear and consistent, outlining the primary body panels, wheels, windows, and grille details. It provides a reliable silhouette for architectural site plans, streetscape studies, or general masterplanning exercises where vehicle scale and context are required. The file is structured as a standard block, ensuring compatibility across various CAD environments for efficient insertion into project layouts.
The download is a 205 KB file containing an AutoCAD drawing (.dwg) drawn in all views. It opens in AutoCAD, BricsCAD, DraftSight and other DWG-compatible CAD programs, ready to insert as blocks into plans and elevations.
Professionals should insert this file as a block into their active CAD environment. It is best placed on a dedicated layer for site elements, allowing for easy toggling of visibility. Because it is a 2D line drawing, it can be scaled to match the project's coordinate system or modified to suit specific site conditions. It is ideal for populating parking bays or adding realism to exterior elevation studies without the overhead of complex geometry.
This asset is essential for architects and urban planners working on site plans, parking layouts, or streetscape visualisations. It is particularly useful for establishing scale in residential, commercial, or public infrastructure projects. By integrating this van, designers can effectively demonstrate vehicular access, traffic flow, or spatial constraints in their site documentation. It serves as a practical reference for detailing driveways, loading bays, or urban street sections, ensuring that proposed designs are contextually accurate and meet functional requirements for vehicle movement and parking.