Loading page…
Revit Family
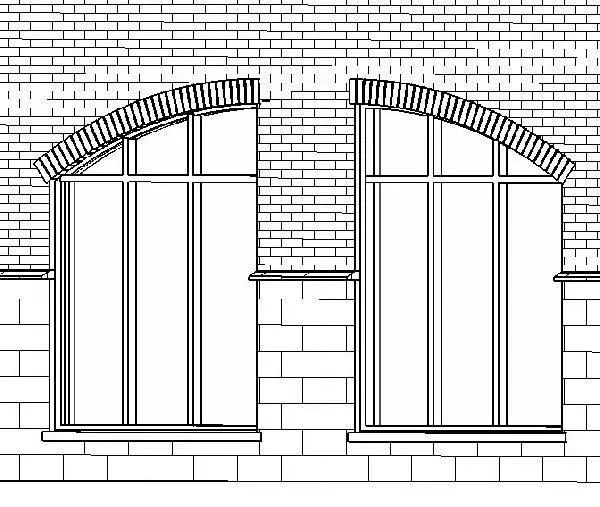
Traditional Half-Arch Window with Brick Header
by Nil Karaer
About this asset
Characterised by an asymmetrical curved top, this half-arch window Revit family features integrated brick header detailing for masonry facades. This Revit window component models a half-arch opening suited for traditional exterior elevations. The elevation drawing displays a glazed assembly divided into tall vertical lights beneath a curving segmental upper frame, separated by a horizontal transom. Capping the head is an articulated soldier-course brick lintel following the curve of the masonry opening. At the bottom, a projecting sill anchors the aperture against lower wall courses. The frame mullions create balanced glazed divisions that maintain clean sightlines while addressing complex asymmetrical arched facade conditions.
The download is a 379 KB file containing a Revit family (.rfa). Load it into a project from the Insert tab with Load Family, then place it like any other component of its category; it schedules and tags with the rest of your model.
Load the RFA component directly into your Revit project template and insert it into any standard compound exterior wall. As a wall-hosted family, it cuts both the structural wall core and outer brick veneer cleanly. Assign project-specific materials to the frame, glazing, exterior sill, and brick header masonry within the family type parameters to match surrounding cladding courses across elevations.
Ideal for heritage restorations, bespoke residential townhouses, classical civic architecture, and period-inspired hospitality schemes. This curved opening works well in gable elevations, staircase landings, or paired across central facade piers to form split segmental arches. Specifiers searching for arched fenestration, soldier course header families, or custom asymmetrical window openings will find this component well tailored for detailed architectural drawing sets.