Loading page…
Revit Family
Traditional French Casement Window – Kolbe Ultra Series
by Siena Yerby
About this asset
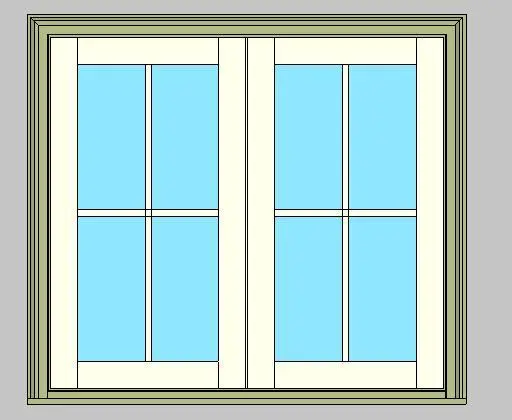
This traditional French casement window Revit family features dual operable sashes with divided lites and profiled exterior architectural trim. A twin-sash French casement assembly designed without a central mullion for an unobstructed clear opening. The unit features symmetrical four-lite glazing divisions per sash, delineated by slender simulated divided lite muntin bars. The sash stiles and rails display an off-white painted finish set within an exterior frame finished with layered perimeter moulding profiles. The sage green exterior casing includes an extended sill horn detail, presenting a balanced proportion tailored to residential and classic facade compositions where traditional sightlines and functional ventilation are required.
The download is a 1.5 MB file containing a Revit family (.rfa). Load it into a project from the Insert tab with Load Family, then place it like any other component of its category; it schedules and tags with the rest of your model.
Load this component directly into your project as a wall-hosted Revit family. Insert the unit into exterior vertical host walls and adjust the rough opening sill height via instance properties. Material parameters allow easy remapping of exterior casing, interior sash timber finishes, and pane glazing properties to align with construction schedules and render engine visualisations.
Ideal for custom residential designs, historic renovations, cottages, suburban developments, and boutique country hotels. The unit integrates naturally into master suites, formal living rooms, dining spaces, and garden-facing facades. Specification teams searching for divided lite fenestration, dual operable casements, architectural window assemblies, and timber clad joinery will find this asset cleanly integrates with standard wall build-ups and elevation sheets.