Loading page…
Revit Family
Traditional Double-Unit Double-Hung Window
by Alejandro Gandarillas
About this asset
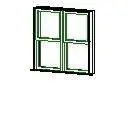
Traditional double-unit sash double-hung window Revit family with clean profile framing, central mullion divider, and projected exterior sill. Visible geometry displays a side-by-side dual sash arrangement separated by a vertical mullion. Each unit incorporates an upper and lower operable pane frame, forming a classic vertical sliding aperture assembly. The outer perimeter features clean casing and a distinctive projecting lower sill profile. Glazing panes provide full aperture transparency, framed by standard-width timber or composite profiles suitable for traditional and transitional facade envelopes.
The download is a 102 KB file containing a Revit family (.rfa). Load it into a project from the Insert tab with Load Family, then place it like any other component of its category; it schedules and tags with the rest of your model.
Designed for integration into Revit wall assemblies as a hosted component. Placing the unit automatically generates wall cutouts and sill alignments across standard wall thicknesses. Users can adjust family parameters, control sill heights, modify material assignments across frame and glazing layers, and schedule aperture dimensions directly within typical architectural project documentation sets.
Ideal for residential townhouses, historic restorations, detached suburban homes, and vernacular boutique hotel developments. This double sash assembly coordinates seamlessly across facade elevations, living rooms, bedrooms, and dining spaces where classic vertical proportions and generous natural daylighting are specified by architectural designers.