Loading page…
Revit Family
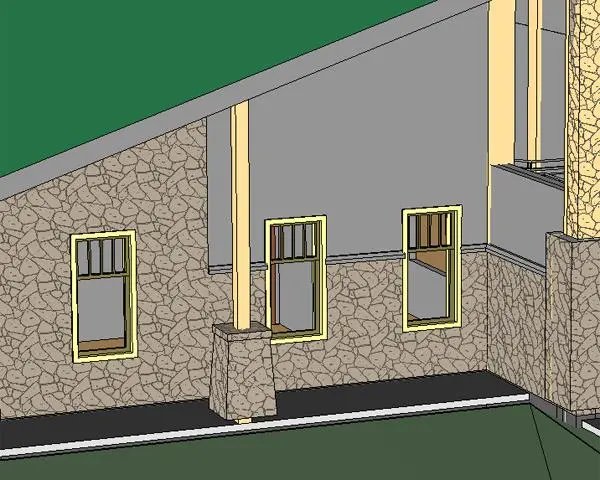
Traditional Double-Hung Window with Three-Muntin Upper Sash
by Alonso Alonso
About this asset
This traditional double-hung window Revit family features a vertical three-muntin upper sash layout paired with an undivided lower glass lite. Designed with a classic Craftsman or American colonial proportion, this window unit features a divided upper sash with three vertical muntins creating four narrow vertical panes. The lower sash remains fully unobstructed for clear views out. Exterior trim casing frames the entire opening with clean rectangular profiles and an integrated sill. Rendered in light cream framing with neutral glass, the unit provides balanced fenestration for exterior facades featuring masonry veneer, horizontal lap siding, or timber framing accents.
The download is a 205 KB file containing a Revit family (.rfa). Load it into a project from the Insert tab with Load Family, then place it like any other component of its category; it schedules and tags with the rest of your model.
Load this.rfa window family directly into your Revit project and host it into standard exterior wall assemblies. Adjust sill height and rough opening dimensions to match project schedules. Ensure exterior trim alignment with facade cladding transitions, and assign practice-standard frame finish and glazing render materials through the family type parameters.
Suited for single-family residences, suburban villas, rural farmhouses, and historic renovations, this sash window delivers authentic elevation articulation. It pairs naturally with stone wainscots, covered porches, and timber posts. Search terms include Craftsman window, residential fenestration, sash Revit family, and multi-lite double-hung opening.