Loading page…
CAD Drawing
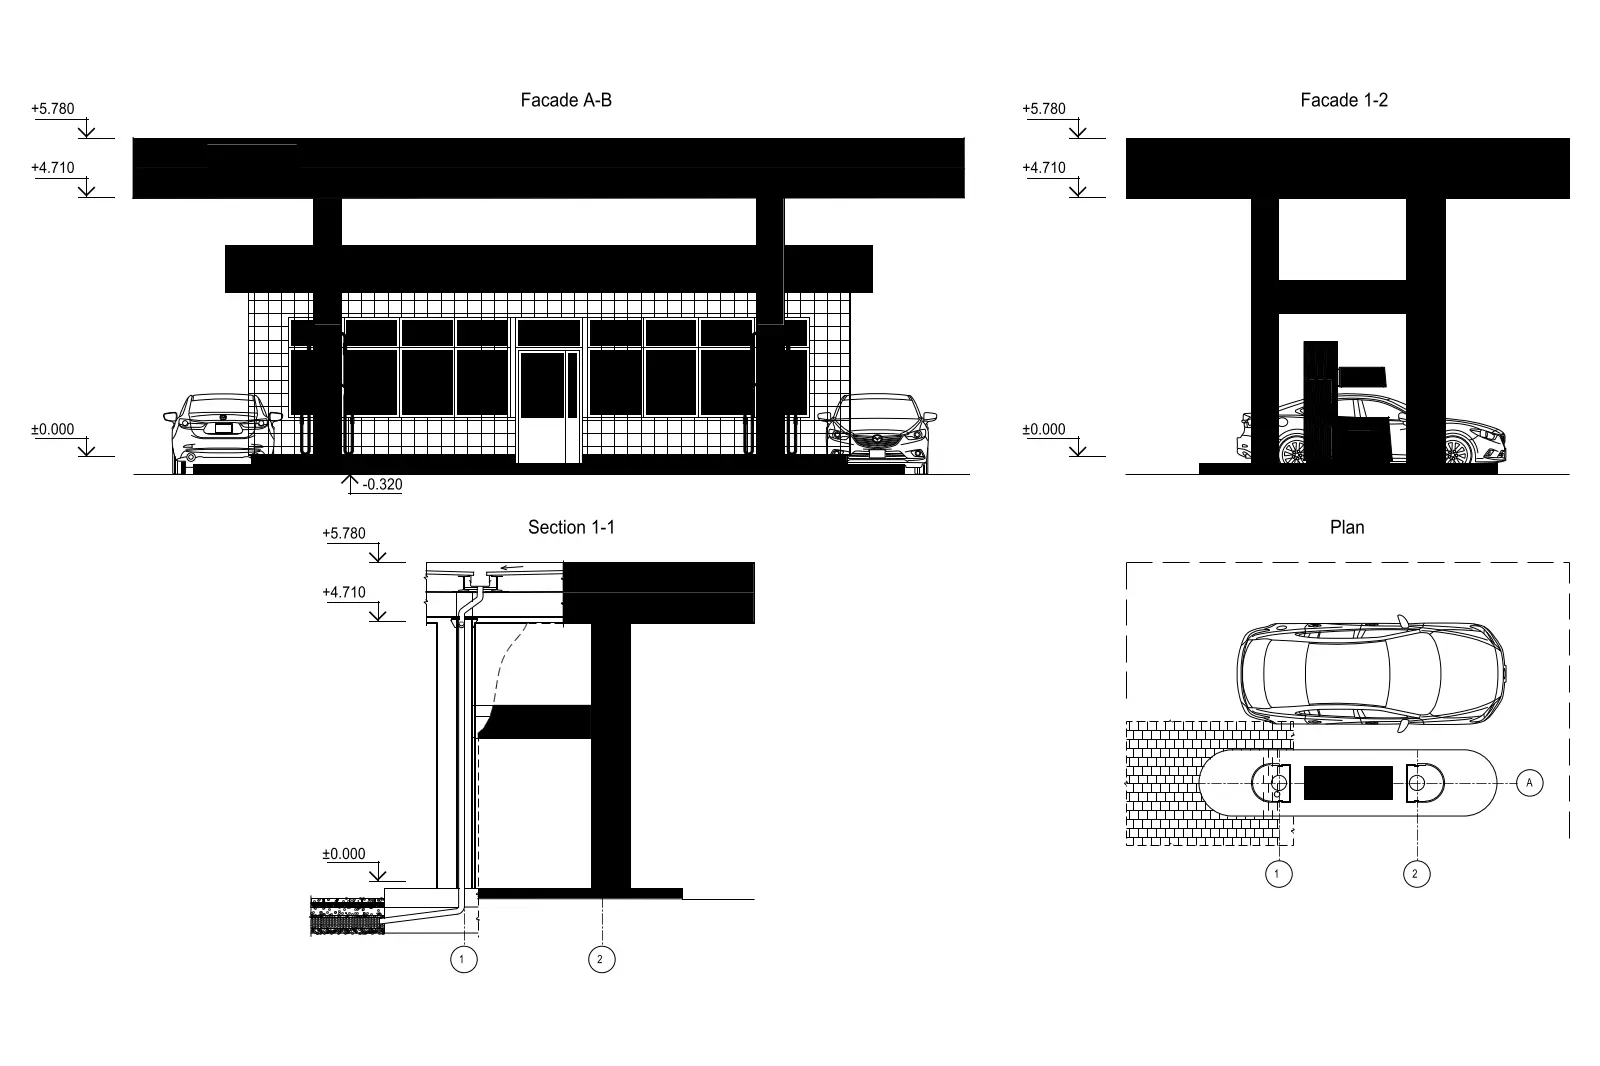
Petrol Station Canopy and Pump AutoCAD Drawing
by Alonso Alonso
About this asset
This AutoCAD DWG drawing provides comprehensive plan, section, and elevation views of a modern petrol station canopy and pump. The drawing details a functional petrol station layout, featuring a large, flat-roofed canopy supported by structural columns. The elevation views (Facade A-B and 1-2) clearly define the vertical proportions, including height markers for the canopy edge and ground levels. The section view (Section 1-1) illustrates the internal construction and drainage integration within the supporting structure. A plan view provides the spatial relationship between the pump island and the surrounding area, with vehicle silhouettes used for scale reference. The linework is clean and structured, suitable for integration into broader site development or master planning documentation.
The download is a 215 KB file containing an AutoCAD drawing (.dwg) drawn in all views. It opens in AutoCAD, BricsCAD, DraftSight and other DWG-compatible CAD programs, ready to insert as blocks into plans and elevations.
Professional users can insert this DWG file directly into AutoCAD layouts or reference it as an external block for site planning. The geometry is provided in standard 2D vector format, allowing for easy modification of dimensions or annotation styles to match project-specific drafting standards. Layers are typically structured by line weight, enabling quick adjustments to line types or colours to maintain consistency with existing master plans, cross-sections, or site-wide architectural documentation.