Loading page…
Revit Family
Traditional Double-Hung Window – Andersen Single Wide
by Ben Poulin
About this asset
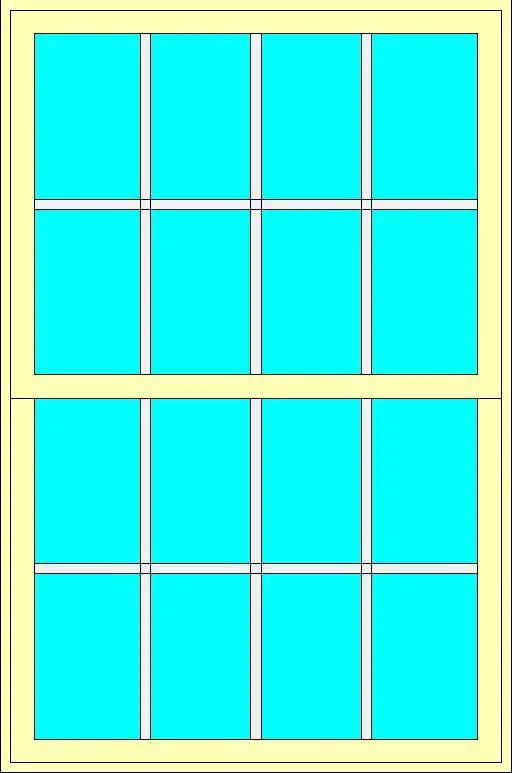
Classic double-hung window Revit family featuring a twelve-over-twelve colonial divided lite grille pattern with a cream perimeter sash frame. Rendered in elevation, this double-hung unit features a vertical two-sash arrangement divided equally between upper and lower operable panels. Each sash is subdivided by an internal colonial grille layout into twelve individual rectangular panes, creating a distinctive twelve-over-twelve lite configuration across twenty-four glazed divisions. The outer perimeter reveals clean profile casing in a pale cream tone, framing contrasting light-toned mullions and rails against the glazed panels. Meeting rails and outer stiles maintain slender dimensions, presenting crisp architectural lines suitable for both exterior facade generation and interior wall elevations.
The download is a 1.1 MB file containing a Revit family (.rfa). Load it into a project from the Insert tab with Load Family, then place it like any other component of its category; it schedules and tags with the rest of your model.
As a native Revit window component, this element is placed directly into host wall assemblies within project models. Inserting the family automatically generates the corresponding wall cut opening and embeds the frame geometry. Users can control sill heights from floor levels, verify opening reveals, and manage graphic representations across coarse, medium, or fine detail levels for coordinated building elevations, sections, and window schedules.
Suited primarily for residential architecture, historic restorations, townhouses, and boutique hospitality schemes, this unit complements traditional facade treatments including timber clapboard, brick masonry, and rendered cavity walls. Specifiers commonly incorporate this colonial window style when drafting exterior elevations, daylighting residential living rooms, or compiling architectural door and window schedules. The classic sash detailing pairs seamlessly with heritage mouldings, exterior shutters, and traditional sill components.