Loading page…
Revit Family
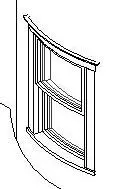
Traditional Curved Glass Double-Hung Window
by Xier Zhu
About this asset
Designed for radiused masonry facades, this curved double-hung window Revit family features arched sash profiles and integrated exterior casing trim. Configured specifically for curved perimeter walls, this window assembly features two stacked vertical sashes following a continuous radial curve. The profile incorporates segmented or curved glazing panes held within slender timber rails, flanked by stepped jamb reveals. Distinct exterior trims define the opening, including an extended projecting sill at the base and an articulated head casing with subtle drip moulding. Both upper and lower sash units register cleanly against the radial wall aperture, providing authentic traditional detailing suitable for historical facade interventions, bay towers, and rounded masonry corners.
The download is a 1.4 MB file containing a Revit family (.rfa). Load it into a project from the Insert tab with Load Family, then place it like any other component of its category; it schedules and tags with the rest of your model.
Load this RFA component directly into your Revit project and place it hosted along a curved wall element. Review type parameters within the family properties to verify radius alignment, sill height, rough opening dimensions, and frame thicknesses. Architectural schedules accurately capture cut openings and component tags, while subcategory materials can be assigned to interior and exterior trims for coordinated elevation drawings and BIM rendering.
Suited to historic restorations, Victorian brownstone renovations, townhouses, and bespoke residential turrets, this element resolves difficult radiused wall fenestration in design development and construction documentation. It pairs seamlessly with exterior brick coursing, classical stonework lintels, and curved interior plaster returns. Architects and specifiers searching for curved sash windows, radius wall windows, historical double-hung fenestration, or custom wall-hosted Revit families will find this unit ideal for detailed elevations and wall sections.