Loading page…
Revit Family
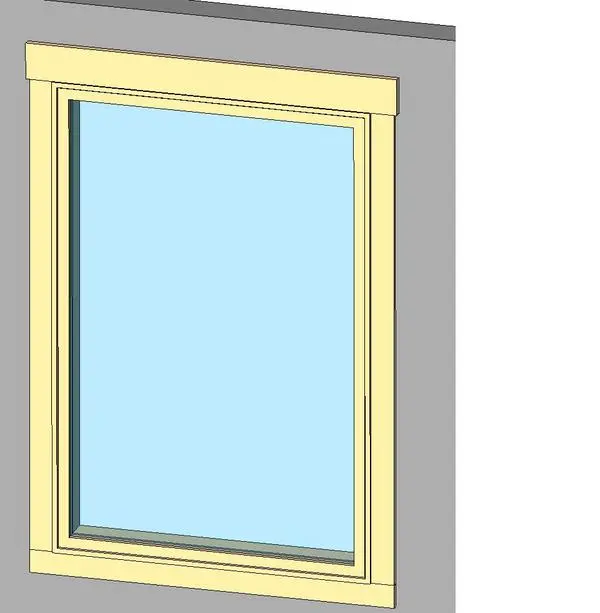
Traditional Cream Timber Casement Window with Exterior Trim
by Jia Zhou Zhu
About this asset
Traditional casement window Revit family featuring a single glazed sash bordered by pale cream exterior casing with an extended top header trim. The model presents a rectangular single-sash casement opening set flush within an exterior wall aperture. Surrounding the glazed perimeter is a classic casing package consisting of vertical side jamb trims, a flush sill apron component, and an extended, thickened head casing that overhangs the vertical jambs. The inner sash frame encloses an undivided rectangular pane of clear architectural glass. Clean geometric profiles define the reveals between the frame, sash, and outer architrave elements, capturing crisp shadow lines suited for clean architectural elevation studies and facade visualization.
The download is a 276 KB file containing a Revit family (.rfa). Load it into a project from the Insert tab with Load Family, then place it like any other component of its category; it schedules and tags with the rest of your model.
As a native wall-hosted Revit family, the component cuts into generic or layered host walls upon placement. Users can adjust sill height elevations directly in the model view or parameter properties. Materials are separated between glass and frame components, allowing project teams to assign custom paints, stained timber, or composite finishes to coordinate elevation drawings and schedule data seamlessly across the construction documentation set.
Suited for single-family residences, suburban developments, townhouses, and boutique hospitality cottages, this fenestration unit complements traditional, craftsman, and transitional vernacular styles. It serves well across primary facades, bedrooms, kitchens, and living spaces where generous daylighting and framed views are required. Architects searching for casement glazing, residential window casing, exterior trim families, and wall-hosted fenestration assets will find this component directly applicable for concept massing through detailed architectural permit sets.