Loading page…
Revit Family
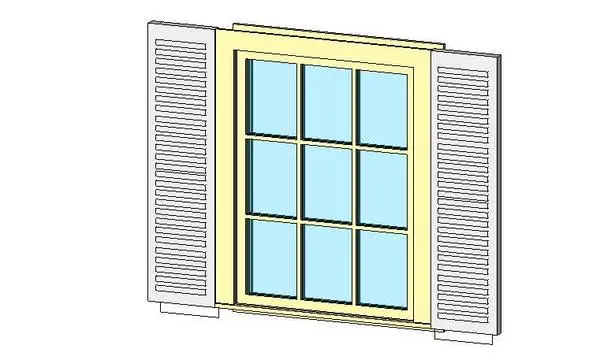
Traditional Cream Glazed Window with Louvered Shutters
by Nash Guyre
About this asset
Classic multi-pane glazed window with flanking louvered shutters, modelled as a dedicated native Revit window family for facades. The assembly features a nine-pane divided lite layout framed by a pale cream casing with an integral exterior sill. Flanking the primary glazing are twin exterior shutters detailed with horizontal louvered slats in a crisp white finish. Proportions follow classic residential vernacular fenestration, providing visual depth across exterior wall surfaces. Glazing surfaces maintain a subtle tinted reflectance, while surrounding trims provide clear junction reveals against host exterior envelope assemblies.
The download is a 287 KB file containing a Revit family (.rfa). Load it into a project from the Insert tab with Load Family, then place it like any other component of its category; it schedules and tags with the rest of your model.
Load this.rfa component directly into a Revit project and place it against exterior wall hosts. Verify opening cuts, head heights, and sill elevations in elevation and section views. Material parameters can be adjusted via object styles or family type settings to coordinate shutter and frame finishes with surrounding project cladding schemes.
Ideal for traditional residential architecture, suburban villas, countryside cottages, and colonial estate renovations. This element provides authentic exterior elevations when producing architectural documentation, schematic elevations, and building facade visualisations, easily matching vernacular siding, brickwork, or painted render finishes across suburban neighbourhood developments.